Looking for a move-in-ready home that blends thoughtful design, modern updates, and eco-conscious features? Welcome to 931 Hawthorne Ave E—a home that truly has it all. Fully remodeled and expanded with a permitted addition and full dormer in 2005–06, this East Side gem offers the space, layout, and upgrades today’s buyers are looking for. The heart of the home is the oversized, reimagined kitchen featuring Cambria countertops,
new stainless-steel appliances in 2024, loads of cabinetry, and convenient main floor laundry, while maintaining charming hardwood floors and gorgeous fireplace! Upstairs, you’ll fall in love with the spa-like bathroom complete with a great window for light, infloor heat, and generous primary bedroom walk-in closet—rarely found at this price point. All the big-ticket items are done: new garage (2019) with overhead storage, solar panels
and EV charger (2021), plus new concrete parking pad, including basketball hoop, mini-split AC (2020), new furnace and water heater (2021), roof (2022), and washer/dryer (2022). The home also features Marvin windows, updated electrical and plumbing, and added insulation for energy efficiency. Enjoy a tight-knit community with amazing neighbors, and walk to local favorites like Swede Hollow Café, Brunson’s Pub, and nearby parks and trails, including Phalen Regional Park. Convenient to schools, grocery stores, Walgreens, major roadways and downtown plus easy bus service. This is the kind of home that’s hard to find—stylish, sustainable, and truly ready to enjoy from day one.
Closed
$388,000
931 Hawthorne Ave E, Saint Paul, MN 55106
3beds
2,759sqft
Single Family
Built in 1948
6,054 Square Feet Lot
$392,700 Zestimate®
$141/sqft
$2,263 Estimated rent
Home value
$392,700
$353,000 - $436,000
$2,263/mo
Zestimate® history
Owner options
List your home for rent
$2,263/mo
Rent Zestimate®
Find your next renter with Zillow Rental Manager. Plus, with online applications, you can quickly screen prospective tenants – for free.
$2,263/mo
Rent Zestimate®
Refinance and save
$2,511/mo
Est. payment
Refinancing to a lower rate could help reduce your monthly payments and save thousands over the life of the loan.
$2,511/mo
Est. payment
Explore your selling options
Work with a Zillow partner agent
Leverage their expertise and Zillow's premium Showcase listings to get your home seen by more buyers.
Get startedList with your own agent
Get your home in front of millions of buyers by listing it on Zillow.
Learn how to do itSell it yourself
Take full control of how buyers see your home on Zillow by listing For Sale by Owner (FSBO).
List your homeWhat's special
Gorgeous fireplaceCharming hardwood floorsSpa-like bathroomNew stainless-steel appliancesLoads of cabinetryCambria countertopsOversized reimagined kitchen
Zillow last checked:
Listing updated:
Listed by:
Joy Erickson 612-802-7150,
Edina Realty, Inc.,
Kimberly Ann Gillespie 651-402-0514
Bought with:
Nick Mansur
Keller Williams Integrity Realty
Source: NorthstarMLS as distributed by MLS GRID,MLS#: 6655616
Facts & features
Interior
Bedrooms & bathrooms
- Bedrooms: 3
- Bathrooms: 2
- Full bathrooms: 1
- 3/4 bathrooms: 1
Bedroom
- Level: Main
- Area: 132 Square Feet
- Dimensions: 12x11
Bedroom 2
- Level: Upper
- Area: 294 Square Feet
- Dimensions: 21x14
Bedroom 3
- Level: Upper
- Area: 168 Square Feet
- Dimensions: 14x12
Den
- Level: Lower
- Area: 156 Square Feet
- Dimensions: 13x12
Dining room
- Level: Main
- Area: 156 Square Feet
- Dimensions: 13x12
Kitchen
- Level: Main
- Area: 165 Square Feet
- Dimensions: 15x11
Living room
- Level: Main
- Area: 252 Square Feet
- Dimensions: 21x12
Workshop
- Level: Lower
- Area: 121 Square Feet
- Dimensions: 11x11
Heating
- Hot Water
Cooling
- Ductless Mini-Split
Appliances
- Included: Dishwasher, Disposal, Dryer, Exhaust Fan, Gas Water Heater, Microwave, Range, Refrigerator, Stainless Steel Appliance(s), Washer
- Laundry: In Basement, Gas Dryer Hookup, Lower Level, Sink, Washer Hookup
Features
- Basement: Daylight,Full,Partially Finished
- Number of fireplaces: 1
Interior area
- Total structure area: 2,759
- Total interior livable area: 2,759 sqft
- Finished area above ground: 1,810
- Finished area below ground: 156
Property
Parking
- Total spaces: 2
- Parking features: Detached Garage, Concrete, Electric, Electric Vehicle Charging Station(s), Garage Door Opener, Storage
- Garage spaces: 2
- Has uncovered spaces: Yes
- Details: Garage Dimensions (24x22)
Accessibility
- Accessibility features: None
Features
- Levels: One and One Half
- Stories: 1.5
- Patio & porch: Deck
- Fencing: Partial,Wood
Lot
- Size: 6,054 Square Feet
- Dimensions: 121 x 150
- Features: Near Public Transit, Tree Coverage - Medium
Details
- Foundation area: 949
- Parcel number: 212922330125
- Zoning description: Residential-Single Family
Construction
Type & style
- Home type: SingleFamily
- Property subtype: Single Family
Materials
- Block
- Roof: Age 8 Years or Less,Architectural Shingle,Asphalt,Pitched
Condition
- New construction: No
- Year built: 1948
Utilities & green energy
- Electric: Circuit Breakers
- Gas: Natural Gas
- Sewer: City Sewer/Connected
- Water: City Water/Connected
Community & HOA
Community
- Subdivision: Lanes East Side Add
HOA
- Has HOA: No
Location
- Region: Saint Paul
Financial & listing details
- Price per square foot: $141/sqft
- Tax assessed value: $316,000
- Annual tax amount: $5,182
- Date on market: 4/9/2025
- Cumulative days on market: 4 days
- Road surface type: Paved
Price history
| Date | Event | Price |
|---|---|---|
| 6/9/2025 | Sold | $388,000+6.3%$141/sqft |
Source:  NorthstarMLS as distributed by MLS GRID #6655616 Report a problem NorthstarMLS as distributed by MLS GRID #6655616 Report a problem | ||
| 4/9/2025 | Pending sale | $365,000$132/sqft |
Source: NorthstarMLS as distributed by MLS GRID #6655616 Report a problem | ||
| 3/31/2025 | Listing removed | $365,000$132/sqft |
Source: NorthstarMLS as distributed by MLS GRID #6655616 Report a problem | ||
| 3/27/2025 | Listed for sale | $365,000+156.1%$132/sqft |
Source: NorthstarMLS as distributed by MLS GRID #6655616 Report a problem | ||
| 10/31/2000 | Sold | $142,500+56.4%$52/sqft |
Source: Public Record Report a problem | ||
| 6/13/1997 | Sold | $91,100$33/sqft |
Source: Public Record Report a problem | ||
Public tax history
| Year | Property taxes | Tax assessment |
|---|---|---|
| 2025 | $5,460 +5.4% | $316,000 +2.5% |
| 2024 | $5,182 -12.3% | $308,300 +1.5% |
| 2023 | $5,910 +12.7% | $303,800 -10.6% |
| 2022 | $5,246 +14.7% | $339,800 +17.5% |
| 2021 | $4,574 +27.5% | $289,200 +12.4% |
| 2020 | $3,588 +9.8% | $257,400 +11.7% |
| 2019 | $3,267 | $230,500 |
| 2018 | $3,267 -2.5% | $230,500 +7.1% |
| 2017 | $3,350 | $215,200 |
| 2016 | $3,350 +3.8% | -- |
| 2015 | $3,228 +35.2% | $207,400 |
| 2014 | $2,388 -13.9% | -- |
| 2013 | $2,774 -1.6% | -- |
| 2012 | $2,820 -7.7% | -- |
| 2011 | $3,056 | -- |
| 2010 | -- | -- |
| 2009 | $2,768 +2.7% | -- |
| 2008 | $2,694 +5.9% | -- |
| 2007 | $2,544 +23.1% | -- |
| 2006 | $2,066 +18.9% | -- |
| 2005 | $1,738 +5.6% | -- |
| 2004 | $1,646 +9.2% | -- |
| 2003 | $1,508 +15.3% | -- |
| 2002 | $1,308 -11.9% | -- |
| 2001 | $1,484 +27.6% | -- |
| 2000 | $1,163 | -- |
Find assessor info on the county website
Neighborhood: Payne Phalen
Nearby homes
- $279,5003 bd2 ba1.4k sqft925 Hawthorne Ave E, Saint Paul, MN 55106Off Market
- $229,3003 bd1 ba968 sqft937 Hawthorne Ave E, Saint Paul, MN 55106Off Market
- $297,1003 bd2 ba1.5k sqft921 Hawthorne Ave E, Saint Paul, MN 55106Off Market
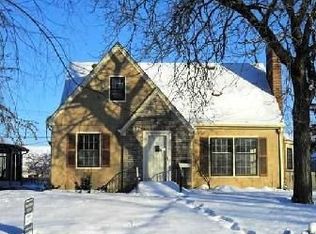
- $300,6003 bd2 ba1.5k sqft930 Orange Ave E, Saint Paul, MN 55106Off Market
- $320,9005 bd3 ba2k sqft915 Hawthorne Ave E, Saint Paul, MN 55106Off Market
- $307,2003 bd2 ba1.3k sqft926 Orange Ave E, Saint Paul, MN 55106Off Market
- $277,0003 bd1 ba1.4k sqft934 Orange Ave E, Saint Paul, MN 55106Sold
- $302,6003 bd2 ba1.6k sqft939 Hawthorne Ave E, Saint Paul, MN 55106Off Market
Nearby schools
GreatSchools rating
- 4/10Frost Lake Magnet Elementary SchoolGrades: PK-5Distance: 1.4 mi
- 2/10Battle Creek Middle SchoolGrades: 6-8Distance: 3.3 mi
- 2/10Johnson Senior High SchoolGrades: 9-12Distance: 0.4 mi
Get a cash offer in 3 minutes
Find out how much your home could sell for in as little as 3 minutes with a no-obligation cash offer.
Estimated market value
$392,700
Get a cash offer in 3 minutes
Find out how much your home could sell for in as little as 3 minutes with a no-obligation cash offer.
Estimated market value
$392,700
- Minnesota
- Ramsey County
- Saint Paul
- 55106
- Payne Phalen
- 931 Hawthorne Ave E
Nearby cities
Nearby neighborhoods
Nearby zip codes
Other Saint Paul Topics
