Welcome to this exceptional split foyer home that offers a harmonious blend of style, functionality, and luxurious upgrades. Nestled within a serene neighborhood, this meticulously maintained 4-bedroom, 3-full bathroom residence is an absolute gem that exudes warmth and comfort from every corner.Prepare to be captivated by the heart of the home: the extraordinary new kitchen cabinets. These custom-crafted marvels elevate both style and functionality, offering an abundance of storage space.The open-concept design seamlessly connects the kitchen to the adjoining dining area, where memorable family meals and entertaining guests become a joyous affair.This home has been thoughtfully upgraded with attention to detail at every turn, encompassing more enhancements than can be listed!!
Closed
$305,000
931 Hedge Apple Dr, Clarksville, TN 37040
4beds
2,074sqft
Single Family Residence, Residential
Built in 2005
0.33 Acres Lot
$314,400 Zestimate®
$147/sqft
$1,994 Estimated rent
Home value
$314,400
$299,000 - $330,000
$1,994/mo
Zestimate® history
Owner options
List your home for rent
$1,994/mo
Rent Zestimate®
Find your next renter with Zillow Rental Manager. Plus, with online applications, you can quickly screen prospective tenants – for free.
$1,994/mo
Rent Zestimate®
Refinance and save
$1,795/mo
Est. payment
Refinancing to a lower rate could help reduce your monthly payments and save thousands over the life of the loan.
$1,795/mo
Est. payment
Explore your selling options
Work with a Zillow partner agent
Leverage their expertise and Zillow's premium Showcase listings to get your home seen by more buyers.
Get startedList with your own agent
Get your home in front of millions of buyers by listing it on Zillow.
Learn how to do itSell it yourself
Take full control of how buyers see your home on Zillow by listing For Sale by Owner (FSBO).
List your homeWhat's special
Exceptional split foyer homeOpen-concept designExtraordinary new kitchen cabinetsSerene neighborhood
Zillow last checked:
Listing updated:
Listed by:
Jennifer Huggins 817-682-0705,
eXp Realty,
Kimi Hutchinson 931-263-4565,
eXp Realty
Bought with:
Paulina Wilson, 342832
Century 21 Platinum Properties
Source: RealTracs MLS as distributed by MLS GRID,MLS#: 2549096
Facts & features
Interior
Bedrooms & bathrooms
- Bedrooms: 4
- Bathrooms: 3
- Full bathrooms: 3
- Main level bedrooms: 3
Bedroom 1
- Features: Full Bath
- Level: Full Bath
- Area: 180 Square Feet
- Dimensions: 12x15
Bedroom 2
- Area: 110 Square Feet
- Dimensions: 10x11
Bedroom 3
- Area: 110 Square Feet
- Dimensions: 10x11
Bedroom 4
- Area: 100 Square Feet
- Dimensions: 10x10
Bonus room
- Features: Basement Level
- Level: Basement Level
- Area: 220 Square Feet
- Dimensions: 11x20
Dining room
- Features: Formal
- Level: Formal
- Area: 132 Square Feet
- Dimensions: 11x12
Kitchen
- Features: Eat-in Kitchen
- Level: Eat-in Kitchen
- Area: 162 Square Feet
- Dimensions: 9x18
Living room
- Area: 208 Square Feet
- Dimensions: 13x16
Heating
- Central, Electric
Cooling
- Central Air, Electric
Appliances
- Included: Dishwasher, Microwave, Refrigerator, Electric Oven, Cooktop
Features
- Ceiling Fan(s), Extra Closets
- Flooring: Carpet, Laminate
- Basement: Finished
- Number of fireplaces: 1
Interior area
- Total structure area: 2,074
- Total interior livable area: 2,074 sqft
- Finished area above ground: 1,454
- Finished area below ground: 620
Property
Parking
- Total spaces: 2
- Parking features: Garage Faces Front
- Attached garage spaces: 2
Features
- Levels: Two
- Stories: 2
- Patio & porch: Deck
- Fencing: Back Yard
Lot
- Size: 0.33 Acres
- Dimensions: 82
Details
- Parcel number: 063031N H 01900 00002031O
- Special conditions: Standard
- Other equipment: Air Purifier
Construction
Type & style
- Home type: SingleFamily
- Property subtype: Single Family Residence, Residential
Materials
- Brick, Vinyl Siding
Condition
- New construction: No
- Year built: 2005
Utilities & green energy
- Sewer: Public Sewer
- Water: Public
- Utilities for property: Electricity Available, Water Available
Community & HOA
Community
- Subdivision: Sugartree
HOA
- Has HOA: No
Location
- Region: Clarksville
Financial & listing details
- Price per square foot: $147/sqft
- Tax assessed value: $298,400
- Annual tax amount: $1,873
- Date on market: 7/16/2023
- Electric utility on property: Yes
Price history
| Date | Event | Price |
|---|---|---|
| 9/1/2023 | Sold | $305,000$147/sqft |
Source:  RealTracs MLS as distributed by MLS GRID #2549096 Report a problem RealTracs MLS as distributed by MLS GRID #2549096 Report a problem | ||
| 7/21/2023 | Pending sale | $305,000$147/sqft |
Source: RealTracs MLS as distributed by MLS GRID #2549096 Report a problem | ||
| 7/16/2023 | Listed for sale | $305,000+86.5%$147/sqft |
Source: RealTracs MLS as distributed by MLS GRID #2549096 Report a problem | ||
| 7/26/2016 | Sold | $163,500+101.9%$79/sqft |
Source: RealTracs MLS as distributed by MLS GRID #1707859 Report a problem | ||
| 12/2/2014 | Listing removed | $81,000$39/sqft |
Source: Coldwell Banker Conroy, Marable & Holleman #1589551 Report a problem | ||
| 11/13/2014 | Listed for sale | $81,000-35.4%$39/sqft |
Source: Coldwell Banker Conroy, Marable & Holleman #1589551 Report a problem | ||
| 10/22/2014 | Sold | $125,449-14%$60/sqft |
Source: Public Record Report a problem | ||
| 12/3/2008 | Sold | $145,900$70/sqft |
Source: Public Record Report a problem | ||
Public tax history
| Year | Property taxes | Tax assessment |
|---|---|---|
| 2024 | $2,223 +18.7% | $74,600 +68.1% |
| 2023 | $1,873 | $44,375 |
| 2022 | $1,873 +41.1% | $44,375 |
| 2021 | $1,327 -26.1% | $44,375 -0.7% |
| 2020 | $1,797 0% | $44,700 |
| 2019 | $1,797 | $44,700 +20.8% |
| 2018 | $1,797 +38.2% | $37,000 -12.6% |
| 2017 | $1,300 -28.8% | $42,350 |
| 2016 | $1,825 | $42,350 |
| 2015 | $1,825 +3.6% | $42,350 |
| 2014 | $1,761 +3.4% | $42,350 +8.9% |
| 2013 | $1,703 0% | $38,900 +0% |
| 2011 | $1,704 +6.3% | $38,896 |
| 2010 | $1,603 | $38,896 |
| 2009 | $1,603 | $38,896 |
| 2008 | -- | $38,896 +11.7% |
| 2007 | $1,549 +0% | $34,820 |
| 2006 | $1,549 +7.4% | $34,820 +14.4% |
| 2005 | $1,443 | $30,438 |
Find assessor info on the county website
Neighborhood: Sugartree
Nearby homes
- $319,3004 bd3 ba2.2k sqft935 Hedge Apple Dr, Clarksville, TN 37040Off Market
- $333,9004 bd3 ba2.2k sqft927 Hedge Apple Dr, Clarksville, TN 37040Off Market
- $325,0004 bd3 ba2.1k sqft923 Hedge Apple Dr, Clarksville, TN 37040Sold
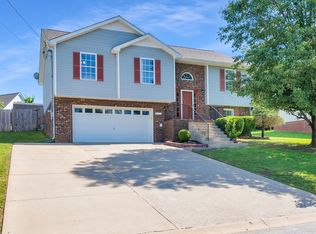
- $297,1004 bd3 ba2k sqft939 Hedge Apple Dr, Clarksville, TN 37040Off Market

- $320,3003 bd3 ba2k sqft854 Sugarcane Way, Clarksville, TN 37040Off Market
- $291,8004 bd2 ba1.6k sqft850 Sugarcane Way, Clarksville, TN 37040Off Market
- $317,8003 bd3 ba2.2k sqft858 Sugarcane Way, Clarksville, TN 37040Off Market
- $287,0003 bd3 ba1.9k sqft943 Hedge Apple Dr, Clarksville, TN 37040Off Market
Nearby schools
GreatSchools rating
- 7/10Glenellen Elementary SchoolGrades: PK-5Distance: 1.3 mi
- 5/10Kenwood Middle SchoolGrades: 6-8Distance: 1.3 mi
- 3/10Kenwood High SchoolGrades: 9-12Distance: 1.1 mi
Schools provided by the listing agent
- Elementary: Glenellen Elementary
- Middle: Kenwood Middle School
- High: Kenwood High School
Source: RealTracs MLS as distributed by MLS GRID. This data may not be complete. We recommend contacting the local school district to confirm school assignments for this home.
Get a cash offer in 3 minutes
Find out how much your home could sell for in as little as 3 minutes with a no-obligation cash offer.
Estimated market value
$314,400
Get a cash offer in 3 minutes
Find out how much your home could sell for in as little as 3 minutes with a no-obligation cash offer.
Estimated market value
$314,400
- Tennessee
- Montgomery County
- Clarksville
- 37040
- Sugartree
- 931 Hedge Apple Dr
Nearby cities
Nearby neighborhoods
Nearby zip codes
Other Clarksville Topics
