You won't want to miss this PRISTINE home loaded with charm and quality! It is super clean, with a great floor plan, many recent updates, PLUS the gorgeous character of a 1927 Brick Tudor. The arched entry leads to an open & welcoming living rm, w/beautiful windows & a cozy wood-burning fireplace. Adjacent is a formal dining rm, again w/those gorgeous windows (ALL windows have leaded glass criss-cross design at top). Around the corner you will find a sitting rm or TV rm - great spot for relaxing after dinner! The kitchen was completely remodeled w/new cabinets, can lights, counters & appliances - beautiful! Check out all the arched entries, including the recessed pantry area next to the refrigerator - adorable! The back hall leads to a convenient & updated half bath, AND there is a main floor office, easily used as a 4th bedroom! Wander upstairs to 3 good-sized bedrooms, the primary bedroom extra spacious at 16' x 15' and includes 2 closets, one a large walk-in. The main hall bath is all updated (& VAULTED) w/newer tub, shower door, flooring, light fixture, etc - shows great! All bedrooms newly painted in 2023! The basement is fresh & clean, ready for storage or your finishing ideas. Wander back to the kitchen & out the mud room (super convenient here for shoes, coats, boots) to a large deck, new in 2002, and a view of the private back yard, fully fenced, complete w/perennials, a veggie garden, a now-flowering Asian Pear Apple tree (the owners say this bears amazing fruit in late August), and access to the 2 car brick garage (entry off alley). Besides the updated kitchen & baths, this home has a newer roof on both house & garage (2010), new boiler 2017, newer carpet (golden oak under carpets per sellers), exterior and interior recently repainted - this home shows just BEAUTIFULLY! See it soon!
Closed
$320,000
931 Hickory St, Waukegan, IL 60085
3beds
1,747sqft
Single Family Residence
Built in 1927
6,860 Square Feet Lot
$341,500 Zestimate®
$183/sqft
$2,878 Estimated rent
Home value
$341,500
$307,000 - $379,000
$2,878/mo
Zestimate® history
Owner options
List your home for rent
$2,878/mo
Rent Zestimate®
Find your next renter with Zillow Rental Manager. Plus, with online applications, you can quickly screen prospective tenants – for free.
$2,878/mo
Rent Zestimate®
Refinance and save
$2,568/mo
Est. payment
Refinancing to a lower rate could help reduce your monthly payments and save thousands over the life of the loan.
$2,568/mo
Est. payment
Explore your selling options
Work with a Zillow partner agent
Leverage their expertise and Zillow's premium Showcase listings to get your home seen by more buyers.
Get startedList with your own agent
Get your home in front of millions of buyers by listing it on Zillow.
Learn how to do itSell it yourself
Take full control of how buyers see your home on Zillow by listing For Sale by Owner (FSBO).
List your homeWhat's special
Cozy wood-burning fireplaceUpdated half bathGood-sized bedroomsVeggie gardenLight fixtureRecessed pantry areaFormal dining rm
Zillow last checked:
Listing updated:
Listed by:
Kris Seegren 847-772-6139,
RE/MAX Plaza
Bought with:
Kelly Anderson
Baird & Warner
Source: MRED as distributed by MLS GRID,MLS#: 12354353
Facts & features
Interior
Bedrooms & bathrooms
- Bedrooms: 3
- Bathrooms: 2
- Full bathrooms: 1
- 1/2 bathrooms: 1
Rooms
- Room types: Pantry, Office, Workshop, Walk In Closet, Enclosed Porch
Primary bedroom
- Features: Flooring (Carpet), Window Treatments (All)
- Level: Second
- Area: 240 Square Feet
- Dimensions: 16X15
Bedroom 2
- Features: Flooring (Carpet), Window Treatments (All)
- Level: Second
- Area: 130 Square Feet
- Dimensions: 13X10
Bedroom 3
- Features: Flooring (Carpet), Window Treatments (All)
- Level: Second
- Area: 90 Square Feet
- Dimensions: 10X9
Dining room
- Features: Flooring (Carpet), Window Treatments (All)
- Level: Main
- Area: 108 Square Feet
- Dimensions: 12X9
Enclosed porch
- Features: Flooring (Other)
- Level: Main
- Area: 55 Square Feet
- Dimensions: 11X5
Family room
- Features: Flooring (Carpet), Window Treatments (All)
- Level: Main
- Area: 168 Square Feet
- Dimensions: 14X12
Kitchen
- Features: Kitchen (Eating Area-Table Space, Pantry-Butler, SolidSurfaceCounter, Updated Kitchen), Flooring (Hardwood), Window Treatments (All)
- Level: Main
- Area: 132 Square Feet
- Dimensions: 12X11
Laundry
- Features: Flooring (Other)
- Level: Basement
- Area: 80 Square Feet
- Dimensions: 10X8
Living room
- Features: Flooring (Carpet), Window Treatments (All)
- Level: Main
- Area: 280 Square Feet
- Dimensions: 20X14
Office
- Features: Flooring (Carpet), Window Treatments (All)
- Level: Main
- Area: 90 Square Feet
- Dimensions: 10X9
Pantry
- Features: Flooring (Hardwood)
- Level: Main
- Area: 35 Square Feet
- Dimensions: 7X5
Walk in closet
- Features: Flooring (Carpet)
- Level: Second
- Area: 112 Square Feet
- Dimensions: 14X8
Other
- Features: Flooring (Other)
- Level: Basement
- Area: 135 Square Feet
- Dimensions: 15X9
Heating
- Natural Gas, Indv Controls, Zoned
Cooling
- Wall Unit(s)
Appliances
- Laundry: In Unit, Laundry Chute, Sink
Features
- 1st Floor Bedroom, Walk-In Closet(s), Workshop
- Basement: Unfinished,Full
- Attic: Pull Down Stair,Unfinished
- Number of fireplaces: 1
- Fireplace features: Wood Burning, Living Room
Interior area
- Total structure area: 2,719
- Total interior livable area: 1,747 sqft
Property
Parking
- Total spaces: 2
- Parking features: Off Alley, Garage Door Opener, On Site, Garage Owned, Detached, Garage
- Garage spaces: 2
- Has uncovered spaces: Yes
Accessibility
- Accessibility features: No Disability Access
Features
- Stories: 2
- Patio & porch: Deck
- Fencing: Fenced
Lot
- Size: 6,860 Square Feet
- Dimensions: 49 X 140
- Features: Corner Lot
Details
- Parcel number: 08163250010000
- Special conditions: None
- Other equipment: Ceiling Fan(s)
Construction
Type & style
- Home type: SingleFamily
- Architectural style: Tudor
- Property subtype: Single Family Residence
Materials
- Brick, Plaster
- Roof: Asphalt
Condition
- New construction: No
- Year built: 1927
Utilities & green energy
- Sewer: Public Sewer
- Water: Public
Community & HOA
Community
- Security: Carbon Monoxide Detector(s)
HOA
- Services included: None
Location
- Region: Waukegan
Financial & listing details
- Price per square foot: $183/sqft
- Tax assessed value: $202,344
- Annual tax amount: $4,221
- Date on market: 5/2/2025
- Listing terms: Conventional
- Ownership: Fee Simple
Price history
| Date | Event | Price |
|---|---|---|
| 6/5/2025 | Sold | $320,000+9%$183/sqft |
Source:  MRED as distributed by MLS GRID #12354353 Report a problem MRED as distributed by MLS GRID #12354353 Report a problem | ||
| 5/6/2025 | Contingent | $293,700$168/sqft |
Source: MRED as distributed by MLS GRID #12354353 Report a problem | ||
| 5/2/2025 | Listed for sale | $293,700$168/sqft |
Source: MRED as distributed by MLS GRID #12354353 Report a problem | ||
Public tax history
| Year | Property taxes | Tax assessment |
|---|---|---|
| 2024 | $4,464 +5.8% | $72,432 +7.4% |
| 2023 | $4,221 -3.4% | $67,441 +11% |
| 2022 | $4,368 -0.3% | $60,764 +9.1% |
| 2021 | $4,381 -0.2% | $55,677 +24.5% |
| 2020 | $4,391 +0.6% | $44,735 +9.1% |
| 2019 | $4,366 +7.2% | $40,993 +4.7% |
| 2018 | $4,074 | $39,153 +13% |
| 2017 | $4,074 +15.2% | $34,640 +15.1% |
| 2016 | $3,537 +11.7% | $30,101 +11.7% |
| 2015 | $3,166 -2.3% | $26,941 +9.1% |
| 2014 | $3,242 -23.5% | $24,698 -7.7% |
| 2012 | $4,237 -6.7% | $26,758 -33.9% |
| 2011 | $4,544 -6.3% | $40,511 -17.4% |
| 2010 | $4,852 +1.3% | $49,060 -12.3% |
| 2009 | $4,790 +2.3% | $55,954 -2.8% |
| 2008 | $4,681 +9.5% | $57,560 +10.9% |
| 2006 | $4,273 +4.7% | $51,913 |
| 2005 | $4,083 +3.9% | -- |
| 2004 | $3,931 +1.6% | -- |
| 2003 | $3,870 +14.1% | -- |
| 2002 | $3,393 +11.3% | -- |
| 2001 | $3,047 +13.8% | $37,703 +3.6% |
| 2000 | $2,678 | $36,382 |
Find assessor info on the county website
Neighborhood: 60085
Nearby homes
- $256,7003 bd2 ba1.7k sqft929 Hickory St, Waukegan, IL 60085Off Market
- $222,1003 bd1 ba1.6k sqft925 Hickory St, Waukegan, IL 60085Off Market
- $176,800-- bd1 ba1.8k sqft513 W Ridgeland Ave, Waukegan, IL 60085Off Market
- $--2 bd1 ba-- sqft513 W Ridgeland Ave #2, Waukegan, IL 60085Off Market
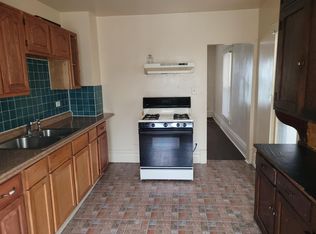
- $290,0003 bd2 ba1.6k sqft923 Hickory St, Waukegan, IL 60085Off Market
- $--1 bd1 ba-- sqft511 W Ridgeland Ave UNIT 1, Waukegan, IL 60085Off Market
- $---- bd1 ba380 sqft511 W Ridgeland Ave #2, Waukegan, IL 60085Off Market
- $255,9004 bd3 ba1.4k sqft520 W Ridgeland Ave, Waukegan, IL 60085Off Market
Nearby schools
GreatSchools rating
- 3/10Glen Flora Elementary SchoolGrades: PK-5Distance: 0.3 mi
- 2/10Daniel Webster Middle SchoolGrades: 6-8Distance: 0.7 mi
- 1/10Waukegan High SchoolGrades: 9-12Distance: 1.1 mi
Schools provided by the listing agent
- Elementary: Glen Flora Elementary School
- Middle: Edith M. Smith Middle School
- High: Waukegan High School
- District: 60
Source: MRED as distributed by MLS GRID. This data may not be complete. We recommend contacting the local school district to confirm school assignments for this home.
Get a cash offer in 3 minutes
Find out how much your home could sell for in as little as 3 minutes with a no-obligation cash offer.
Estimated market value
$341,500
Get a cash offer in 3 minutes
Find out how much your home could sell for in as little as 3 minutes with a no-obligation cash offer.
Estimated market value
$341,500
- Illinois
- Lake County
- Waukegan
- 60085
- 931 Hickory St
