Welcome to this 4 bedroom Bungalow! This Grand River view location in the "beach town" of Fairport Harbor offers sidewalks to most locations, golf cart friendly roads, and a gorgeous beach on Lake Erie! First floor features a front covered porch, coat closet, living room with built-in shelves, separate dining room, eat-in kitchen, built-in hallway linen closet, full bathroom with built-in storage, two bedrooms with hardwood floors & closets. Upstairs there is a hall sitting area and two ample-sized bedrooms with wood flooring! In the lower level you will find a finished family room with a bar, an additional finished room, laundry room with utility tub, half bathroom and sauna with shower. There is also a workbench area with an additional freezer and refrigerator. (Hot water tank was replaced in 2018 & sellers are offering a 1yr Home Warranty.) Outside you will notice the two-story, two-car garage & deck area overlooking the Grand River! This home is being sold "AS IS" & sellers will make no repairs! Find out for yourself if "Life is Better in a Beach Town!"
Closed
$148,000
931 High St, Fairport Harbor, OH 44077
4beds
1,402sqft
Single Family Residence
Built in 1946
6,211 Square Feet Lot
$218,200 Zestimate®
$106/sqft
$1,860 Estimated rent
Home value
$218,200
$199,000 - $238,000
$1,860/mo
Zestimate® history
Owner options
List your home for rent
$1,860/mo
Rent Zestimate®
Find your next renter with Zillow Rental Manager. Plus, with online applications, you can quickly screen prospective tenants – for free.
$1,860/mo
Rent Zestimate®
Refinance and save
$1,056/mo
Est. payment
Refinancing to a lower rate could help reduce your monthly payments and save thousands over the life of the loan.
$1,056/mo
Est. payment
Explore your selling options
Work with a Zillow partner agent
Leverage their expertise and Zillow's premium Showcase listings to get your home seen by more buyers.
Get startedList with your own agent
Get your home in front of millions of buyers by listing it on Zillow.
Learn how to do itSell it yourself
Take full control of how buyers see your home on Zillow by listing For Sale by Owner (FSBO).
List your homeWhat's special
Zillow last checked:
Listing updated:
Listed by:
Stephanie D Scheiber stephaniedscheiber@gmail.com440-413-6212,
HomeSmart Real Estate Momentum LLC
Bought with:
Stephanie D Scheiber, 2001012596
HomeSmart Real Estate Momentum LLC
Source: MLS Now,MLS#: 5044206 Originating MLS: Lake Geauga Area Association of REALTORS
Originating MLS: Lake Geauga Area Association of REALTORSFacts & features
Interior
Bedrooms & bathrooms
- Bedrooms: 4
- Bathrooms: 2
- Full bathrooms: 1
- 1/2 bathrooms: 1
- Main level bathrooms: 1
- Main level bedrooms: 2
Primary bedroom
- Description: Flooring: Hardwood
- Level: First
- Dimensions: 12 x 11
Bedroom
- Description: Flooring: Hardwood
- Level: First
- Dimensions: 12 x 10
Bedroom
- Description: Flooring: Wood
- Level: Second
- Dimensions: 12 x 10.5
Bedroom
- Description: Flooring: Wood
- Level: Second
- Dimensions: 12.5 x 11
Bathroom
- Description: Flooring: Laminate
- Level: First
- Dimensions: 9 x 6
Dining room
- Description: Flooring: Carpet
- Level: First
- Dimensions: 12.5 x 7.5
Eat in kitchen
- Description: Flooring: Laminate
- Level: First
- Dimensions: 12 x 9
Family room
- Description: Flooring: Carpet
- Features: Bar
- Level: Lower
- Dimensions: 16 x 9
Laundry
- Description: Flooring: Concrete
- Level: Lower
- Dimensions: 11 x 9
Living room
- Description: Flooring: Carpet
- Features: Built-in Features
- Level: First
- Dimensions: 14 x 12.5
Other
- Description: Flooring: Carpet
- Level: Lower
- Dimensions: 13 x 10
Heating
- Forced Air, Gas
Cooling
- None
Appliances
- Included: Dryer, Range, Refrigerator, Washer
- Laundry: Washer Hookup, Electric Dryer Hookup, In Basement, Lower Level, Laundry Tub, Sink
Features
- Built-in Features, Eat-in Kitchen, Primary Downstairs, Sauna, Bar, Natural Woodwork
- Basement: Full,Concrete,Partially Finished,Storage Space
- Has fireplace: No
- Fireplace features: None
Interior area
- Total structure area: 1,402
- Total interior livable area: 1,402 sqft
- Finished area above ground: 1,128
- Finished area below ground: 274
Property
Parking
- Total spaces: 2
- Parking features: Driveway, Detached, Garage, Garage Door Opener, Gravel
- Garage spaces: 2
Features
- Levels: Two
- Stories: 2
- Patio & porch: Deck, Front Porch
- Fencing: Chain Link,Partial,Privacy,Wood
- Has view: Yes
- View description: Marina, River
- Has water view: Yes
- Water view: Marina,River
Lot
- Size: 6,211 Square Feet
- Features: Back Yard
Details
- Additional structures: Garage(s)
- Parcel number: 14A0160000030
- Special conditions: Estate
Construction
Type & style
- Home type: SingleFamily
- Architectural style: Bungalow,Cape Cod
- Property subtype: Single Family Residence
Materials
- Aluminum Siding
- Foundation: Block
- Roof: Asphalt,Fiberglass
Condition
- Fixer
- Year built: 1946
Details
- Warranty included: Yes
Utilities & green energy
- Sewer: Public Sewer
- Water: Public
Community & HOA
Community
- Features: Fishing, Lake, Laundry Facilities, Playground, Park, Restaurant, Shopping, Street Lights, Sidewalks
- Subdivision: Grandon
HOA
- Has HOA: No
Location
- Region: Fairport Harbor
Financial & listing details
- Price per square foot: $106/sqft
- Tax assessed value: $153,140
- Annual tax amount: $2,139
- Date on market: 6/8/2024
- Cumulative days on market: 33 days
- Listing terms: Cash,Conventional
Price history
| Date | Event | Price |
|---|---|---|
| 7/26/2024 | Sold | $148,000+2.1%$106/sqft |
Source:  MLS Now #5044206 Report a problem MLS Now #5044206 Report a problem | ||
| 7/9/2024 | Pending sale | $144,900$103/sqft |
Source: MLS Now #5044206 Report a problem | ||
| 6/12/2024 | Contingent | $144,900$103/sqft |
Source: MLS Now #5044206 Report a problem | ||
| 6/8/2024 | Listed for sale | $144,900$103/sqft |
Source: MLS Now #5044206 Report a problem | ||
Public tax history
| Year | Property taxes | Tax assessment |
|---|---|---|
| 2025 | $3,354 +22.4% | $53,600 |
| 2024 | $2,740 +30.1% | $53,600 +35.4% |
| 2023 | $2,107 -1.5% | $39,600 |
| 2022 | $2,139 -0.8% | $39,600 |
| 2021 | $2,157 +18.7% | $39,600 +22% |
| 2020 | $1,816 -0.2% | $32,460 |
| 2019 | $1,820 +64.4% | $32,460 +43.1% |
| 2018 | $1,107 | $22,690 |
| 2017 | $1,107 +0.4% | $22,690 |
| 2016 | $1,103 +12.1% | $22,690 |
| 2015 | $984 +0.6% | $22,690 |
| 2014 | $978 -0.1% | $22,690 |
| 2013 | $979 +0.2% | $22,690 |
| 2012 | $977 -36.4% | $22,690 -31.2% |
| 2011 | $1,536 +7.4% | $33,000 |
| 2010 | $1,430 +3.8% | $33,000 +0% |
| 2009 | $1,377 -5.2% | $32,999 -9% |
| 2008 | $1,453 +1% | $36,264 |
| 2007 | $1,439 -64.6% | $36,264 |
| 2006 | $4,065 -0.8% | $36,264 +0.1% |
| 2005 | $4,098 +5.9% | $36,243 |
| 2004 | $3,870 +1.8% | $36,243 |
| 2003 | $3,802 +27.6% | $36,243 +25.2% |
| 2002 | $2,979 -0.1% | $28,942 |
| 2001 | $2,982 -0.8% | $28,942 |
| 2000 | $3,007 +4.2% | $28,942 +4.1% |
| 1999 | $2,885 | $27,797 |
Find assessor info on the county website
Neighborhood: 44077
Nearby homes
- $195,1003 bd1 ba1.5k sqft925 High St, Fairport Harbor, OH 44077Off Market
- $6,550-- bd-- ba-- sqft925 High St, Fairport harbor, OH 44077Off Market
- $181,5003 bd1 ba1k sqft933 High St, Fairport Harbor, OH 44077Off Market
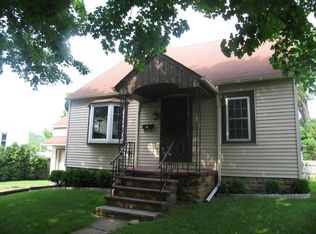
- $209,1003 bd1 ba1.3k sqft915 High St, Fairport Harbor, OH 44077Off Market
- $164,0003 bd2 ba1.3k sqft926 High St, Fairport Harbor, OH 44077Off Market
- $176,9002 bd1 ba1.1k sqft934 High St, Fairport Harbor, OH 44077Off Market
- $151,8005 bd1 ba1.6k sqft913 High St, Fairport Harbor, OH 44077Off Market
- $232,3006 bd2 ba2.3k sqft204 King St, Fairport Harbor, OH 44077Off Market
Nearby schools
GreatSchools rating
- 3/10McKinley Elementary SchoolGrades: PK-5Distance: 0.3 mi
- 5/10Fairport Harding High SchoolGrades: 6-12Distance: 0.6 mi
Schools provided by the listing agent
- District: Fairport Harbor EVSD - 4301
Source: MLS Now. This data may not be complete. We recommend contacting the local school district to confirm school assignments for this home.
Get a cash offer in 3 minutes
Find out how much your home could sell for in as little as 3 minutes with a no-obligation cash offer.
Estimated market value
$218,200
Get a cash offer in 3 minutes
Find out how much your home could sell for in as little as 3 minutes with a no-obligation cash offer.
Estimated market value
$218,200
- Ohio
- Lake County
- Fairport Harbor
- 44077
- 931 High St
Nearby cities
Nearby zip codes
Other Fairport Harbor Topics
