Super cute 3/2/2 Brandon traditional ranch-style home with built-in swimming POOL. Situated on a desirable 75x130' lot with oversized FENCED backyard, this home is sure to please. Charming architecture with stone accents greet you upon arrival. Once inside the foyer notice the beautiful hardwood floors of the formal living room followed by the practical ceramic tile of the formal dining room. There is no carpet in this home anywhere! Adjacent kitchen has a small breakfast nook and features decorative countertops, wood-like cabinetry, stainless steel appliances including refrigerator and smooth top range, contemporary farm-style sink and window, pendant lights over breakfast bar and custom ceramic tile medallion in center of floor. Wow! Family room ceiling is vaulted and features a beautiful wood-burning fireplace with soaring stone surround. Sliding doors exit to the backyard through an enclosed patio housing a stand alone HOT TUB being conveyed to buyer for their enjoyment. Awesome! Master suite is spacious and features a remodeled ensuite bath. So pretty! Come see the beautiful backyard oasis with sparkling swimming pool. Refreshing! Handy storage shed is convenient for additional storage. Roof, A/C & hot water heater were all replaced in 2011. Crown molding, washer and dryer included, concrete pavers in front, on side and in back, rock gardens & newer exterior paint (2016) round out this dynamite home. Quaint Hillside community is non-deed restricted and there are no HOA fees. Convenient location close to SR60 with banks, restaurants & shopping all nearby. Make your appointment today!
Sold for $425,000
$425,000
931 Hillrise Dr, Brandon, FL 33510
3beds
1,727sqft
SingleFamily
Built in 1977
9,583 Square Feet Lot
$424,200 Zestimate®
$246/sqft
$2,461 Estimated rent
Home value
$424,200
$399,000 - $454,000
$2,461/mo
Zestimate® history
Owner options
List your home for rent
$2,461/mo
Rent Zestimate®
Find your next renter with Zillow Rental Manager. Plus, with online applications, you can quickly screen prospective tenants – for free.
$2,461/mo
Rent Zestimate®
Refinance and save
$2,975/mo
Est. payment
Refinancing to a lower rate could help reduce your monthly payments and save thousands over the life of the loan.
$2,975/mo
Est. payment
Explore your selling options
Work with a Zillow partner agent
Leverage their expertise and Zillow's premium Showcase listings to get your home seen by more buyers.
Get startedList with your own agent
Get your home in front of millions of buyers by listing it on Zillow.
Learn how to do itSell it yourself
Take full control of how buyers see your home on Zillow by listing For Sale by Owner (FSBO).
List your homeWhat's special
Facts & features
Interior
Bedrooms & bathrooms
- Bedrooms: 3
- Bathrooms: 2
- Full bathrooms: 2
Heating
- Other
Cooling
- Central
Appliances
- Included: Dryer, Microwave, Refrigerator
- Laundry: In Garage
Features
- Ceiling Fans(s), Split Bedroom, Vaulted Ceiling(s), Crown Molding, Kitchen/Family Room Combo
- Flooring: Hardwood
- Windows: Blinds, Rods, Drapes
- Has fireplace: Yes
- Fireplace features: Family Room, Wood Burning
Interior area
- Total interior livable area: 1,727 sqft
Property
Parking
- Parking features: Garage
Features
- Levels: One
- Patio & porch: Enclosed
- Exterior features: Stucco
- Pool features: Pool Sweep, Tile, Gunite
Lot
- Size: 9,583 Square Feet
- Features: Sidewalk
- Residential vegetation: Mature Landscaping
Details
- Additional structures: Shed(s)
- Parcel number: 2029232EJ000002000080U
- Zoning: RSC-6
Construction
Type & style
- Home type: SingleFamily
- Architectural style: Contemporary
Materials
- masonry
- Roof: Composition
Condition
- Year built: 1977
Utilities & green energy
- Utilities for property: Public, Cable Connected, Sewer Connected
Community & HOA
Location
- Region: Brandon
Financial & listing details
- Price per square foot: $246/sqft
- Tax assessed value: $288,587
- Annual tax amount: $2,582
Price history
| Date | Event | Price |
|---|---|---|
| 6/23/2026 | Sold | $425,000+82.8%$246/sqft |
Source: Public Record Report a problem | ||
| 8/7/2018 | Sold | $232,500$135/sqft |
Source: Public Record Report a problem | ||
| 7/4/2018 | Pending sale | $232,500$135/sqft |
Source: RE/MAX ACROSS THE BAY #T3113075 Report a problem | ||
| 6/20/2018 | Listed for sale | $232,500$135/sqft |
Source: RE/MAX ACROSS THE BAY #T3113075 Report a problem | ||
| 6/20/2018 | Pending sale | $232,500$135/sqft |
Source: RE/MAX ACROSS THE BAY #T3113075 Report a problem | ||
| 6/16/2018 | Pending sale | $232,500$135/sqft |
Source: RE/MAX ACROSS THE BAY #T3113075 Report a problem | ||
| 6/14/2018 | Price change | $232,500-1.1%$135/sqft |
Source: RE/MAX ACROSS THE BAY #T3113075 Report a problem | ||
| 4/4/2018 | Listed for sale | $235,000+26%$136/sqft |
Source: Owner Report a problem | ||
| 12/15/2016 | Sold | $186,500+151.2%$108/sqft |
Source: Public Record Report a problem | ||
| 4/13/2011 | Sold | $74,250+3.1%$43/sqft |
Source: Public Record Report a problem | ||
| 3/26/2011 | Price change | $72,000-5.3%$42/sqft |
Source: KIRSTEN REALTY INC #T2445981 Report a problem | ||
| 2/11/2011 | Price change | $76,000-4.3%$44/sqft |
Source: Kirsten Realty Inc #T2445981 Report a problem | ||
| 1/9/2011 | Price change | $79,400-14.6%$46/sqft |
Source: KIRSTEN REALTY INC #T2445981 Report a problem | ||
| 12/12/2010 | Price change | $93,000-11.4%$54/sqft |
Source: KIRSTEN REALTY INC #T2445981 Report a problem | ||
| 11/13/2010 | Price change | $105,000-16%$61/sqft |
Source: Kirsten Realty Inc #T2445981 Report a problem | ||
| 10/16/2010 | Listed for sale | $125,000-35.9%$72/sqft |
Source: KIRSTEN REALTY INC Report a problem | ||
| 1/16/2007 | Sold | $195,000$113/sqft |
Source: Public Record Report a problem | ||
Public tax history
| Year | Property taxes | Tax assessment |
|---|---|---|
| 2025 | $2,582 +7.8% | $147,154 +2.9% |
| 2024 | $2,396 +4.7% | $143,007 +3% |
| 2023 | $2,289 +7.3% | $138,842 +3% |
| 2022 | $2,134 +2.2% | $134,798 +3% |
| 2021 | $2,087 +11.3% | $130,872 +7.4% |
| 2020 | $1,876 +4.9% | $121,879 +2.3% |
| 2019 | $1,788 | $119,139 -24.9% |
| 2018 | $1,788 -28.8% | $158,687 +14.2% |
| 2017 | $2,510 -14.5% | $138,925 +73% |
| 2016 | $2,933 +177% | $80,308 +0.7% |
| 2015 | $1,059 +4.7% | $79,750 +0.8% |
| 2014 | $1,012 | $79,081 +3.6% |
| 2013 | $1,012 +1% | $76,327 +1.7% |
| 2012 | $1,002 -50.3% | $75,051 -11.4% |
| 2011 | $2,013 -16.8% | $84,668 -19.7% |
| 2010 | $2,418 +21.7% | $105,383 -15.3% |
| 2009 | $1,987 -27.4% | $124,371 -23% |
| 2008 | $2,737 +68.3% | $161,421 +73.6% |
| 2007 | $1,626 -3.6% | $92,971 +2.5% |
| 2006 | $1,687 +0.6% | $90,703 +3% |
| 2005 | $1,676 | $88,061 +3% |
| 2004 | -- | $85,496 +1.9% |
| 2003 | -- | $83,902 +2.4% |
| 2002 | -- | $81,936 +1.6% |
| 2001 | -- | $80,646 -8.1% |
| 2000 | $1,513 | $87,772 |
Find assessor info on the county website
Neighborhood: 33510
Nearby homes
- $327,2003 bd2 ba1.4k sqft927 Hillrise Dr, Brandon, FL 33510Off Market
- $383,3003 bd2 ba1.6k sqft933 Hillrise Dr, Brandon, FL 33510Off Market

- $377,0003 bd2 ba1.3k sqft913 Hillrise Dr, Brandon, FL 33510Sold
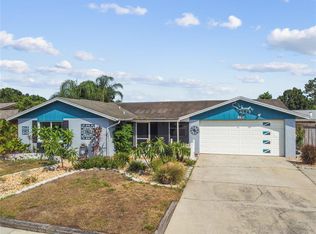
- $297,9002 bd2 ba1.2k sqft911 Hillrise Dr, Brandon, FL 33510Off Market
- $348,0004 bd2 ba1.8k sqft915 Hillrise Dr, Brandon, FL 33510Off Market
- $410,2003 bd2 ba1.6k sqft935 Hillrise Dr, Brandon, FL 33510Off Market
- $329,1003 bd2 ba1.3k sqft923 Hillrise Dr, Brandon, FL 33510Off Market
- $337,7003 bd2 ba1.7k sqft932 Hillrise Dr, Brandon, FL 33510Off Market
Nearby schools
GreatSchools rating
- 4/10Yates Elementary SchoolGrades: PK-5Distance: 0.7 mi
- 3/10Mann Middle SchoolGrades: 6-8Distance: 0.6 mi
- 3/10Brandon High SchoolGrades: 9-12Distance: 1.9 mi
Schools provided by the listing agent
- Elementary: Yates-HB
- Middle: Mann-HB
- High: Brandon-HB
Source: The MLS. This data may not be complete. We recommend contacting the local school district to confirm school assignments for this home.
Get a cash offer in 3 minutes
Find out how much your home could sell for in as little as 3 minutes with a no-obligation cash offer.
Estimated market value
$424,200
Get a cash offer in 3 minutes
Find out how much your home could sell for in as little as 3 minutes with a no-obligation cash offer.
Estimated market value
$424,200
- Florida
- Hillsborough County
- Brandon
- 33510
- Brandon
- 931 Hillrise Dr
Nearby cities
Nearby neighborhoods
Nearby zip codes
Other Brandon Topics
