Skip main navigation
Sold for $1,250,000
  • Listed by: Realty ONE Group Pacific • Kay Ismail • Contact: 916-316-1465
    Bought with: Real Broker
    Tax assessed value
    $1,250,000

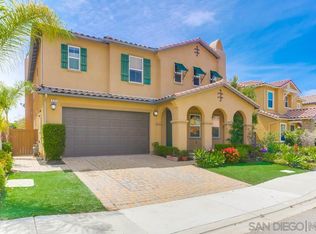
    931 Hydra Ct, San Marcos, CA 92069

    5beds
    3,335sqft
    Single Family Residence
    Built in 2013
    5,200 Square Feet Lot
    $1,225,400 Zestimate®
    $375/sqft
    $5,078 Estimated rent

    Home value

    $1,225,400

    $1.16M - $1.29M

    $5,078/mo

    Zestimate® history
    Loading
    Loading...

    Owner options

    List your home for rent

    $5,078/mo

    Rent Zestimate®

    Find your next renter with Zillow Rental Manager. Plus, with online applications, you can quickly screen prospective tenants – for free.

    Learn more

    $5,078/mo

    Rent Zestimate®

    Refinance and save

    $8,019/mo

    Est. payment

    Refinancing to a lower rate could help reduce your monthly payments and save thousands over the life of the loan.

    See today's rates

    $8,019/mo

    Est. payment

    Explore your selling options

    Work with a Zillow partner agent

    Leverage their expertise and Zillow's premium Showcase listings to get your home seen by more buyers.

    Get started

    List with your own agent

    Get your home in front of millions of buyers by listing it on Zillow.

    Learn how to do it

    Sell it yourself

    Take full control of how buyers see your home on Zillow by listing For Sale by Owner (FSBO).

    List your home

    What's special

    Welcome to your dream home nestled in the heart of San Marcos, CA. This spacious 3335 Sqft residence offers 5 bedrooms and 3 full baths in luxury and comfort. The ambient lighting of the front porch welcomes you to a beautiful white tile entryway, where you'll discover a private downstairs bedroom with its own standalone full bath, perfect for guests or multigenerational living, complete with a deep coat cupboard and an optional den. The Bright and airy Great Room welcomes you with its charm to a peaceful and serene living space. Custom wide sliders open to a covered patio, blurring the lines between indoor and outdoor living, ideal for entertaining or relaxing in the San Diego sunshine or rain. The open concept gourmet kitchen boasts extensive cabinetry, a large island, Bosch dishwasher, LG refrigerator, double ovens, walk-in shelved pantry, and a 2- trash cabinet. As you climb upstairs, a privacy window adorns your path, and a large loft awaits for your private family and friends time. The lavish master suite features two separate walk-in wardrobes with dual mirror doors, white tiled master bath with a soaking tub, stall shower, and linen cabinet. Three additional bedrooms, each with walk-in wardrobes, offer comfort and style, with some rooms enjoying scenic views through their windows. The laundry room is conveniently located upstairs with its own window, sink, cabinets, washer, and dryer. A wraparound Beautiful paved yard enjoys 2 custom gates on either side for privacy and security, with an extended patio cover overlooking the pool-sized backyard. The 2-car garage has a water filter/Softener system, 220V Tankless Water Heater, new shutter lift. Windows in the garage shutter, Sensor flood lights in the garage, side-yard and covered patio brighten spaces for you as you walk . Extended driveway ensures ample parking, and an all around Ring security system provides peace of mind. This 14 KW Solar-powered home situated in the family-friendly Rancho Santalina neighborhood, offers breathtaking valley, mountain, and sunset views. With private, charter, and public schools nearby, 15 minutes from the ocean and 5 minutes from shopping and Highway 78, this home is the epitome of elegant and comfortable living.

    Zillow last checked:

    Listing updated:

    Listed by:

    Kay Ismail DRE #02076200 916-316-1465,

    Realty ONE Group Pacific

    Bought with:

    Dan Maurer, DRE #02007431

    Real Broker

    Source: CRMLS,MLS#: NDP2404185MLS LogoOriginating MLS: California Regional MLS (North San Diego County & Pacific Southwest AORs)

    Facts & features

    Interior

    Bedrooms & bathrooms
    • Bedrooms: 5
    • Bathrooms: 3
    • Full bathrooms: 3
    • Main level bathrooms: 1
    • Main level bedrooms: 1
    Rooms
    • Room types: Bonus Room, Bedroom, Entry/Foyer, Family Room, Great Room, Kitchen, Laundry, Loft, Living Room, Primary Bedroom, Other, Pantry, Dining Room
    Primary bedroom
    • Features: Primary Suite
    Bedroom
    • Features: Bedroom on Main Level
    Bathroom
    • Features: Bathroom Exhaust Fan, Bathtub, Dual Sinks, Soaking Tub, Separate Shower
    Kitchen
    • Features: Granite Counters, Kitchen Island, Kitchen/Family Room Combo, Walk-In Pantry
    Heating
    • Central
    Cooling
    • Central Air, Electric, ENERGY STAR Qualified Equipment, Wall/Window Unit(s)
    Appliances
    • Included: Double Oven, Dishwasher, ENERGY STAR Qualified Appliances, ENERGY STAR Qualified Water Heater, Electric Water Heater, Gas Cooking, Disposal, Ice Maker, Microwave, Refrigerator, Range Hood, Self Cleaning Oven, Water Softener, Tankless Water Heater, Vented Exhaust Fan, Water To Refrigerator, Water Heater, Water Purifier, Dryer, Washer
    • Laundry: Inside, Laundry Room, Upper Level
    Features
    • Separate/Formal Dining Room, Bedroom on Main Level, Loft, Primary Suite, Walk-In Pantry, Walk-In Closet(s)
    • Flooring: Carpet, Laminate, Tile
    • Windows: Custom Covering(s), Double Pane Windows
    • Has fireplace: No
    • Fireplace features: None
    • Common walls with other units/homes: No Common Walls
    Interior area
    • Total interior livable area: 3,335 sqft
    • Finished area below ground: 0

    Property

    Parking
    • Total spaces: 4
    • Parking features: Garage - Attached
    • Attached garage spaces: 2
    • Uncovered spaces: 2
    Features
    • Levels: One
    • Stories: 1
    • Entry location: 1
    • Patio & porch: Front Porch, Open, Patio
    • Pool features: None
    • Fencing: Wood
    • Has view: Yes
    • View description: Mountain(s), Panoramic
    Lot
    • Size: 5,200 Square Feet
    • Dimensions: 0.12 acres
    • Features: 0-1 Unit/Acre
    Details
    • Parcel number: 2176625300
    • Zoning: Residential
    • Special conditions: Trust

    Construction

    Type & style
    • Home type: SingleFamily
    • Property subtype: Single Family Residence
    Materials
    • Foundation: Concrete Perimeter
    • Roof: Tile
    Condition
    • New construction: No
    • Year built: 2013
    Details
    • Builder model: Residence 3 Tuscan
    • Builder name: KB Home

    Utilities & green energy

    • Electric: 220 Volts in Garage, 220 Volts in Kitchen, 220 Volts in Laundry
    • Sewer: Public Sewer
    • Utilities for property: Underground Utilities
    Green energy
    • Energy efficient items: Appliances, Water Heater

    Community & HOA

    Community
    • Features: Biking, Curbs, Dog Park, Park, Storm Drain(s), Street Lights, Suburban, Sidewalks, Valley
    • Security: Prewired, Security System, Carbon Monoxide Detector(s), Fire Detection System, Fire Sprinkler System, Smoke Detector(s)
    HOA
    • Has HOA: Yes
    • Amenities included: Management, Park, Trail(s)
    • HOA fee: $91 monthly
    • HOA name: Avalon Management
    • HOA phone: 951-244-0048
    Location
    • Region: San Marcos

    Financial & listing details

    • Price per square foot: $375/sqft
    • Tax assessed value: $1,250,000
    • Annual tax amount: $18,795
    • Date on market: 5/15/2024
    • Listing terms: Cash,Conventional,FHA,VA Loan
    • Inclusions: Refrigerator, Washer, dryer, Water Softener system, RING system, Solar
    • Exclusions: Home Staged

    Price history

    DateEventPrice
    7/29/2024Sold$1,250,000-3.8%$375/sqft
    Source: CRMLS #NDP2404185 Report a problem
    7/10/2024Pending sale$1,299,000$390/sqft
    Source: CRMLS #NDP2404185 Report a problem
    5/15/2024Listed for sale$1,299,000+110.4%$390/sqft
    Source: CRMLS #NDP2404185 Report a problem
    2/25/2014Sold$617,500$185/sqft
    Source: Public Record Report a problem

    Public tax history

    YearProperty taxesTax assessment
    2025$18,795 +49.7%$1,250,000 +68.5%
    2024$12,553 +2.2%$741,792 +2%
    2023$12,281 +1.9%$727,248 +2%
    2022$12,055 +2%$712,989 +2%
    2021$11,818 +1.4%$699,010 +1%
    2020$11,658 +54.2%$691,843 +2%
    2019$7,559 -32.9%$678,278 +2%
    2018$11,262 +1.5%$664,980 +2%
    2017$11,096 +1.6%$651,942 +2%
    2016$10,923 +1.6%$639,160 +1.5%
    2015$10,751 +20.5%$629,560 +35.5%
    2014$8,921 $464,581 +263%
    2013-- $128,000 +55.7%
    2012-- $82,214 +2%
    2011-- $80,602 +0.8%
    2010-- $80,000 -33.3%
    2009-- $120,000 -20%
    2008-- $150,000
    Find assessor info on the county website

    Neighborhood: 92069

    Nearby schools

    GreatSchools rating
    Get a cash offer in 3 minutes
    Find out how much your home could sell for in as little as 3 minutes with a no-obligation cash offer.
    Estimated market value
    $1,225,400
    Get a cash offer in 3 minutes
    Find out how much your home could sell for in as little as 3 minutes with a no-obligation cash offer.
    Estimated market value
    $1,225,400