Skip main navigation
Closed
  • $355,000

    931 Iglehart Ave, Saint Paul, MN 55104

    3beds
    2,524sqft
    Single Family
    Built in 1906
    4,835 Square Feet Lot
    $365,400 Zestimate®
    $141/sqft
    $2,226 Estimated rent

    Home value

    $365,400

    $333,000 - $402,000

    $2,226/mo

    Zestimate® history
    Loading
    Loading...

    Owner options

    List your home for rent

    $2,226/mo

    Rent Zestimate®

    Find your next renter with Zillow Rental Manager. Plus, with online applications, you can quickly screen prospective tenants – for free.

    Learn more

    $2,226/mo

    Rent Zestimate®

    Refinance and save

    $2,286/mo

    Est. payment

    Refinancing to a lower rate could help reduce your monthly payments and save thousands over the life of the loan.

    See today's rates

    $2,286/mo

    Est. payment

    Explore your selling options

    Work with a Zillow partner agent

    Leverage their expertise and Zillow's premium Showcase listings to get your home seen by more buyers.

    Get started

    List with your own agent

    Get your home in front of millions of buyers by listing it on Zillow.

    Learn how to do it

    Sell it yourself

    Take full control of how buyers see your home on Zillow by listing For Sale by Owner (FSBO).

    List your home

    What's special


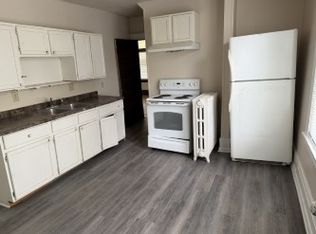
    Welcome to this classic three-bedroom, two-bath St. Paul home, rich with original finishes that bring timeless charm to everyday modern living. This home lives large, with three generously sized bedrooms on the second floor. The main floor features a light-filled living room and a spacious dining area, along with a bonus room perfect for a cozy family room, home office, or main-floor bedroom. Throughout the home, you’ll find gleaming hardwood floors, beautiful paneled doors, vintage hardware, and built-ins that showcase the craftsmanship of the era. Outside, enjoy your private fully fenced-in yard with a newly built pagoda and stone patio - ideal for summer evenings, gardening, or relaxing with friends. New second-floor carpet, fresh paint throughout, and updated light fixtures complete this well-maintained home. Conveniently located and walkable to nearby parks, restaurants, and schools, this is a special opportunity in a great neighborhood.

    Zillow last checked:

    Listing updated:

    Listed by:

    Maia Hope Poling 415-806-3412,

    Keller Williams Realty Integrity Lakes,

    Shannon Plourde - The Plourde Team 612-298-4623

    Bought with:

    Allie Walsh

    Pemberton RE

    Source: NorthstarMLS as distributed by MLS GRID,MLS#: 6823614MLS Logo

    Facts & features

    Interior

    Bedrooms & bathrooms
    • Bedrooms: 3
    • Bathrooms: 2
    • Full bathrooms: 1
    • 1/2 bathrooms: 1
    Bedroom
    • Level: Second
    • Area: 221 Square Feet
    • Dimensions: 17x13
    Bedroom 2
    • Level: Second
    • Area: 144 Square Feet
    • Dimensions: 12x12
    Bedroom 3
    • Level: Second
    • Area: 157.5 Square Feet
    • Dimensions: 7.5x21
    Dining room
    • Level: Main
    • Area: 195 Square Feet
    • Dimensions: 15x13
    Foyer
    • Level: Main
    • Area: 99 Square Feet
    • Dimensions: 11x9
    Kitchen
    • Level: Main
    • Area: 126.5 Square Feet
    • Dimensions: 11.5x11
    Laundry
    • Level: Main
    • Area: 48 Square Feet
    • Dimensions: 8x6
    Living room
    • Level: Main
    • Area: 144 Square Feet
    • Dimensions: 12x12
    Office
    • Level: Main
    • Area: 120 Square Feet
    • Dimensions: 12x10
    Heating
    • Radiant
    Cooling
    • None
    Appliances
    • Laundry: Main Level
    Features
    • Basement: Unfinished
    • Has fireplace: No
    Interior area
    • Total structure area: 2,524
    • Total interior livable area: 2,524 sqft
    • Finished area above ground: 1,648
    • Finished area below ground: 0

    Property

    Parking
    • Total spaces: 1
    • Parking features: Detached Garage
    • Garage spaces: 1
    Accessibility
    • Accessibility features: None
    Features
    • Levels: Two
    • Stories: 2
    Lot
    • Size: 4,835 Square Feet
    • Dimensions: 40 x 121
    Details
    • Foundation area: 876
    • Parcel number: 352923340122
    • Zoning description: Residential-Single Family

    Construction

    Type & style
    • Home type: SingleFamily
    • Property subtype: Single Family
    Condition
    • New construction: No
    • Year built: 1906

    Utilities & green energy

    • Gas: Natural Gas
    • Sewer: City Sewer - In Street
    • Water: City Water - In Street

    Community & HOA

    Community
    • Subdivision: L K Stones Add
    HOA
    • Has HOA: No
    Location
    • Region: Saint Paul

    Financial & listing details

    • Price per square foot: $141/sqft
    • Tax assessed value: $353,100
    • Annual tax amount: $5,812
    • Date on market: 2/10/2026
    • Cumulative days on market: 3 days

    Price history

    DateEventPrice
    3/27/2026Sold$355,000+7.6%$141/sqft
    Source: NorthstarMLS as distributed by MLS GRID #6823614 Report a problem
    2/21/2026Pending sale$330,000$131/sqft
    Source: NorthstarMLS as distributed by MLS GRID #6823614 Report a problem
    2/16/2026Listing removed$330,000$131/sqft
    Source: NorthstarMLS as distributed by MLS GRID #6823614 Report a problem
    2/13/2026Listed for sale$330,000+36.1%$131/sqft
    Source: NorthstarMLS as distributed by MLS GRID #6823614 Report a problem
    12/28/2018Sold$242,500$96/sqft
    Source: NorthstarMLS as distributed by MLS GRID #5010755 Report a problem
    11/26/2018Pending sale$242,500$96/sqft
    Source: Keller Williams Realty Lake Minnetonka #5010755 Report a problem
    10/12/2018Listed for sale$242,500+7.8%$96/sqft
    Source: Keller Williams Realty Lake Minnetonka #5010755 Report a problem
    10/11/2018Listing removed$2,000$1/sqft
    Source: Twin Oak Management, L.L.C. Report a problem
    7/16/2018Price change$2,000-20%$1/sqft
    Source: Twin Oak Management, L.L.C. Report a problem
    5/14/2018Listed for rent$2,500$1/sqft
    Source: Twin Oak Management, L.L.C. Report a problem
    12/13/2016Listing removed$224,900$89/sqft
    Source: RE/MAX Advantage Plus #4768211 Report a problem
    11/29/2016Pending sale$224,900$89/sqft
    Source: RE/MAX Advantage Plus #4768211 Report a problem
    10/7/2016Listed for sale$224,900$89/sqft
    Source: RE/MAX Advantage Plus #4768211 Report a problem

    Public tax history

    YearProperty taxesTax assessment
    2025$5,812 +8.9%$353,100 +0.9%
    2024$5,336 -2.1%$350,000 +2.5%
    2023$5,448 +29.2%$341,300 +1.2%
    2022$4,218 +16.1%$337,200 +24.9%
    2021$3,634 -5.3%$269,900 +14.9%
    2020$3,839 +23.6%$234,800 +2.9%
    2019$3,105 $228,100
    2018$3,105 -2.6%$228,100 +20%
    2017$3,188 $190,100
    2016$3,188 +11.5%--
    2015$2,860 +7.8%$132,500
    2014$2,654 -20.9%--
    2013$3,356 -2.9%--
    2012$3,458 +7.9%--
    2011$3,204 --
    2010-- --
    2009$2,488 +15.5%--
    2008$2,154 +12.9%--
    2007$1,908 +15.2%--
    2006$1,656 +38.9%--
    2005$1,192 +4.7%--
    2004$1,138 +35.8%--
    2003$838 +32.2%--
    2002$634 -15%--
    2001$746 +51.5%--
    2000$492 --
    Find assessor info on the county website

    Neighborhood: Summit-University

    Nearby schools

    GreatSchools rating
    Get a cash offer in 3 minutes
    Find out how much your home could sell for in as little as 3 minutes with a no-obligation cash offer.
    Estimated market value
    $365,400
    Get a cash offer in 3 minutes
    Find out how much your home could sell for in as little as 3 minutes with a no-obligation cash offer.
    Estimated market value
    $365,400