This exquisitely designed 3 bed, 2 bath custom home built by Copenhaver Custom Homes and located in the desirable Lyons Park community is a must see! Situated on Fry Rd, approximately one mile east of State Rd 135, Lyons Park offers a quiet, country setting in the heart of Greenwood while remaining close to everyday conveniences, dining, and shopping. From the moment you arrive, the quality craftsmanship and thoughtfully selected finishes throughout the home are immediately apparent. Step inside to an inviting open layout enhanced by designer colors, upscale lighting, and stunning custom tile work that adds warmth and character throughout the living spaces. The spacious Great Room flows seamlessly into the gourmet kitchen, creating the perfect setting for entertaining and everyday living. Designed with both beauty and functionality in mind, the kitchen features Amish custom cabinetry, restaurant-quality appliances, and abundant workspace sure to impress any home chef. The adjoining dining and living areas offer comfortable gathering spaces filled with natural light and views of the private backyard. The primary suite serves as a relaxing retreat with a massive custom-built walk-in closet offering exceptional organization and storage. The luxurious primary bathroom continues the home's elevated design with high-end finishes and custom details. Two additional bedrooms and a second full bath provide flexibility for guests, family, or a home office. Practicality meets convenience with an oversized laundry and mud room designed to keep daily life organized and efficient. Outdoor living is equally impressive with both a large covered patio and open patio overlooking the peaceful tree-lined backyard, creating the perfect space to relax or entertain in privacy. Complete with a 2-car garage and exceptional attention to detail throughout, this move-in ready home offers the perfect blend of luxury, comfort, and timeless design!
Sold
$782,422
931 J McCool Way, Greenwood, IN 46142
3beds
1,935sqft
Residential, Single Family Residence
Built in 2026
0.35 Acres Lot
$784,400 Zestimate®
$404/sqft
$2,300 Estimated rent
Home value
$784,400
$714,000 - $863,000
$2,300/mo
Zestimate® history
Owner options
List your home for rent
$2,300/mo
Rent Zestimate®
Find your next renter with Zillow Rental Manager. Plus, with online applications, you can quickly screen prospective tenants – for free.
$2,300/mo
Rent Zestimate®
Refinance and save
$6,831/mo
Est. payment
Refinancing to a lower rate could help reduce your monthly payments and save thousands over the life of the loan.
$6,831/mo
Est. payment
Explore your selling options
Work with a Zillow partner agent
Leverage their expertise and Zillow's premium Showcase listings to get your home seen by more buyers.
Get startedList with your own agent
Get your home in front of millions of buyers by listing it on Zillow.
Learn how to do itSell it yourself
Take full control of how buyers see your home on Zillow by listing For Sale by Owner (FSBO).
List your homeWhat's special
Zillow last checked:
Listing updated:
Listed by:
Non-BLC Member 317-956-1912,
MIBOR REALTOR® Association
Source: MIBOR as distributed by MLS GRID,MLS#: 22099224
Facts & features
Interior
Bedrooms & bathrooms
- Bedrooms: 3
- Bathrooms: 2
- Full bathrooms: 2
- Main level bathrooms: 2
- Main level bedrooms: 3
Primary bedroom
- Level: Main
- Area: 196 Square Feet
- Dimensions: 14x14
Bedroom 2
- Level: Main
- Area: 132 Square Feet
- Dimensions: 11x12
Bedroom 3
- Level: Main
- Area: 143 Square Feet
- Dimensions: 11x13
Breakfast room
- Level: Main
- Area: 95 Square Feet
- Dimensions: 10x9.5
Kitchen
- Level: Main
- Area: 145 Square Feet
- Dimensions: 10x14.5
Laundry
- Level: Main
- Area: 100 Square Feet
- Dimensions: 10x10
Heating
- Forced Air, Natural Gas
Cooling
- Central Air
Appliances
- Included: Dishwasher, Dryer, Disposal, Electric Oven, Refrigerator, Washer
- Laundry: Laundry Room, Sink
Features
- Attic Access, Double Vanity, Kitchen Island, Pantry, Smart Thermostat, Walk-In Closet(s)
- Has basement: No
- Attic: Access Only
Interior area
- Total structure area: 1,935
- Total interior livable area: 1,935 sqft
Property
Parking
- Total spaces: 2
- Parking features: Attached, Gravel, Garage Door Opener, Garage Faces Side
- Attached garage spaces: 2
- Details: Garage Parking Other(Garage Door Opener, Keyless Entry, Service Door)
Features
- Levels: One
- Stories: 1
- Patio & porch: Covered
Lot
- Size: 0.35 Acres
- Features: Curbs, Storm Sewer, Street Lights
Details
- Parcel number: 410325013094000040
- Horse amenities: None
Construction
Type & style
- Home type: SingleFamily
- Architectural style: Craftsman
- Property subtype: Residential, Single Family Residence
Materials
- Brick
- Foundation: Crawl Space
Condition
- New Construction
- New construction: Yes
- Year built: 2026
Details
- Builder name: Copenhaver Custom
Utilities & green energy
- Water: Public
Community & HOA
Community
- Subdivision: Lyons Park
HOA
- Has HOA: Yes
- Amenities included: Insurance, Maintenance, Trail(s)
- Services included: Association Builder Controls, Entrance Common, Insurance, Maintenance, Walking Trails
- HOA fee: $2,000 annually
- HOA phone: 317-300-8855
Location
- Region: Greenwood
Financial & listing details
- Price per square foot: $404/sqft
- Tax assessed value: $800
- Annual tax amount: $1,600
- Date on market: 5/8/2026
- Cumulative days on market: 1 day
Price history
| Date | Event | Price |
|---|---|---|
| 5/8/2026 | Sold | $782,422$404/sqft |
Source:  MIBOR as distributed by MLS GRID #22099224 Report a problem MIBOR as distributed by MLS GRID #22099224 Report a problem | ||
Public tax history
| Year | Property taxes | Tax assessment |
|---|---|---|
| 2025 | -- | $800 |
Find assessor info on the county website
Neighborhood: 46142
Nearby homes
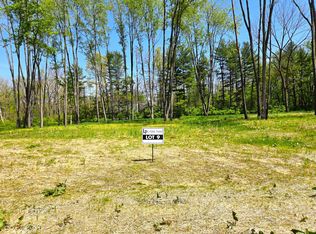
- $199,9000.35 acres931 McCool Way #J, Greenwood, IN 46142Sold
- $75,1002 bd1 ba1k sqft1398 Fry Rd, Greenwood, IN 46142Off Market
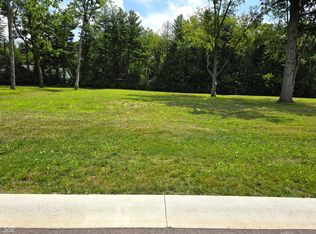
- $179,9000.35 acres883 McCool Way #J, Greenwood, IN 46142Sold
- $87,1003 bd1 ba1.3k sqft1404 Fry Rd, Greenwood, IN 46142Off Market
- $195,9000.35 acres910 McCool Way #J, Greenwood, IN 46142Lot/Land
- $1,050,0004 bd4 ba5.2k sqft886 J McCool Way, Greenwood, IN 46142New Construction
- $591,0002 bd2 ba2.5k sqft1376 Fry Rd, Greenwood, IN 46142Off Market
- $149,9000.35 acres835 J McCool Way, Greenwood, IN 46142Lot/Land
Nearby schools
GreatSchools rating
- 7/10North Grove Elementary SchoolGrades: K-5Distance: 1.1 mi
- 8/10Center Grove Middle School NorthGrades: 6-8Distance: 3 mi
- 10/10Center Grove High SchoolGrades: 9-12Distance: 4.6 mi
Schools provided by the listing agent
- Elementary: North Grove Elementary School
- Middle: Center Grove Middle School North
- High: Center Grove High School
Source: MIBOR as distributed by MLS GRID. This data may not be complete. We recommend contacting the local school district to confirm school assignments for this home.
Get a cash offer in 3 minutes
Find out how much your home could sell for in as little as 3 minutes with a no-obligation cash offer.
Estimated market value
$784,400
Get a cash offer in 3 minutes
Find out how much your home could sell for in as little as 3 minutes with a no-obligation cash offer.
Estimated market value
$784,400
- Indiana
- Johnson County
- Greenwood
- 46142
- 931 J McCool Way
