Skip main navigation
Sold for $1,258,000
  • Listing Provided by: Compass
    Bought with: Compass
    $1,258,000

    931 Jacqueline Pl, Nipomo, CA 93444

    3beds
    2,703sqft
    Single Family Residence
    Built in 2009
    6,300 Square Feet Lot
    $1,267,700 Zestimate®
    $465/sqft
    $4,508 Estimated rent

    Home value

    $1,267,700

    $1.17M - $1.38M

    $4,508/mo

    Zestimate® history
    Loading
    Loading...

    Owner options

    List your home for rent

    $4,508/mo

    Rent Zestimate®

    Find your next renter with Zillow Rental Manager. Plus, with online applications, you can quickly screen prospective tenants – for free.

    Learn more

    $4,508/mo

    Rent Zestimate®

    Refinance and save

    $8,449/mo

    Est. payment

    Refinancing to a lower rate could help reduce your monthly payments and save thousands over the life of the loan.

    See today's rates

    $8,449/mo

    Est. payment

    Explore your selling options

    Work with a Zillow partner agent

    Leverage their expertise and Zillow's premium Showcase listings to get your home seen by more buyers.

    Get started

    List with your own agent

    Get your home in front of millions of buyers by listing it on Zillow.

    Learn how to do it

    Sell it yourself

    Take full control of how buyers see your home on Zillow by listing For Sale by Owner (FSBO).

    List your home

    What's special

    Golf course viewsWraparound backyardMature landscapingLight cabinetryRare oversized pie-shaped lotSubway tile backsplashDramatic floor-to-ceiling stone fireplace
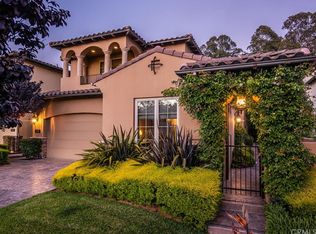
    Welcome to Villa living at Trilogy Monarch Dunes. Nestled among the trees on a prime cul-de-sac, this beautiful and spacious home sits on a rare oversized pie-shaped lot with a peek of the golf course — offering exceptional outdoor space that is truly uncommon. The impressive main living area features engineered hardwood floors, soaring 20-foot ceilings, a dramatic floor-to-ceiling stone fireplace, and a wall of French doors that open to the lush backyard, creating seamless indoor-outdoor living. The well-appointed kitchen showcases high-end appliances including a Viking stove and oven, Viking wine cooler, Bosch dishwasher, and Fisher & Paykel refrigerator. Honed soapstone countertops and bar-top island with storage, subway tile backsplash, light cabinetry, and an adjacent formal dining area with French doors to the patio complete the space. The wraparound backyard is a standout feature, enhanced by the expansive pie-shaped lot. Enjoy extended hardscape patio and walkways, mature landscaping, fountain, built-in gas grill with refrigerator, gas fire pit, multiple seating areas, and golf course views — ideal for relaxing or entertaining. The thoughtfully designed floor plan offers three private bedroom suites, each with its own full en-suite bath and walk-in closet. The upstairs primary suite includes a private balcony with tree-line and golf course views, soaking tub, and separate tile shower with seamless glass enclosure. The secondary upstairs suite features an oversized tile shower and west-facing balcony for sunset views. The ground-level suite functions beautifully as a primary/guest retreat, office, or den and includes a shower/tub combination. Additional highlights include a 2-car garage and access to Trilogy Monarch Dunes amenities: two golf courses, two restaurants, Sandalwood Spa, pool, fitness center, pickleball and tennis courts, and an array of lifestyle activities and clubs. Exceptional luxury, rare outdoor space, and premium upgrades — all at an incredible price point.

    Zillow last checked:

    Listing updated:

    Listing Provided by:

    Molly Murphy DRE #01973035 805-363-1662,

    Compass,

    Jennifer Pinckert DRE #01202037,

    Compass

    Bought with:

    Molly Murphy, DRE #01973035

    Compass

    Stacy Murphy, DRE #01280894

    Compass

    Source: CRMLS,MLS#: PI26035532MLS LogoOriginating MLS: California Regional MLS

    Facts & features

    Interior

    Bedrooms & bathrooms
    • Bedrooms: 3
    • Bathrooms: 3
    • Full bathrooms: 3
    • Main level bathrooms: 1
    • Main level bedrooms: 1
    Primary bedroom
    • Features: Primary Suite
    Bedroom
    • Features: Bedroom on Main Level
    Kitchen
    • Features: Built-in Trash/Recycling, Kitchen Island, Kitchen/Family Room Combo, Stone Counters
    Other
    • Features: Walk-In Closet(s)
    Cooling
    • None
    Appliances
    • Included: Dishwasher, Gas Cooktop, Microwave, Refrigerator
    • Laundry: Inside
    Features
    • Ceiling Fan(s), Separate/Formal Dining Room, High Ceilings, Open Floorplan, Stone Counters, Recessed Lighting, Wired for Data, Bedroom on Main Level, Primary Suite, Walk-In Closet(s)
    • Flooring: Carpet, Tile, Wood
    • Has fireplace: Yes
    • Fireplace features: Living Room
    • Common walls with other units/homes: No Common Walls
    Interior area
    • Total interior livable area: 2,703 sqft

    Property

    Parking
    • Total spaces: 2
    • Parking features: Driveway, Garage
    • Attached garage spaces: 2
    Features
    • Levels: Two
    • Stories: 2
    • Entry location: Right Side of House
    • Exterior features: Fire Pit
    • Pool features: Association
    • Has spa: Yes
    • Spa features: Association
    • Fencing: Wrought Iron
    • Has view: Yes
    • View description: Golf Course, Trees/Woods
    Lot
    • Size: 6,300 sqft
    • Features: Back Yard, Cul-De-Sac, Front Yard
    Details
    • Parcel number: 091601005
    • Special conditions: Standard
    • Horse amenities: Riding Trail

    Construction

    Type & style
    • Home type: SingleFamily
    • Property subtype: Single Family Residence
    Materials
    • Foundation: Slab
    Condition
    • Turnkey
    • New construction: No
    • Year built: 2009

    Utilities & green energy

    • Sewer: Private Sewer

    Community & neighborhood

    Security
    • Security features: Carbon Monoxide Detector(s), Fire Detection System, Fire Sprinkler System, Smoke Detector(s)
    Community
    • Community features: Curbs, Golf, Horse Trails, Lake, Park, Storm Drain(s), Street Lights, Sidewalks
    Location
    • Region: Nipomo
    • Subdivision: Trilogy(600)

    HOA & financial

    HOA
    • Has HOA: Yes
    • HOA fee: $525 monthly
    • Amenities included: Bocce Court, Clubhouse, Fitness Center, Fire Pit, Golf Course, Maintenance Grounds, Horse Trails, Meeting Room, Management, Meeting/Banquet/Party Room, Maintenance Front Yard, Barbecue, Picnic Area, Playground, Pickleball, Pool, Recreation Room, Sauna, Spa/Hot Tub, Tennis Court(s)
    • Association name: CCMA/WMA
    • Association phone: 805-343-7508

    Other

    Other facts
    • Listing terms: Cash,Conventional,1031 Exchange

    Price history

    DateEventPrice
    4/20/2026Sold$1,258,000+1.5%$465/sqft
    Source: CRMLS #PI26035532 Report a problem
    3/25/2026Pending sale$1,239,000$458/sqft
    Source: CRMLS #PI26035532 Report a problem
    3/6/2026Contingent$1,239,000$458/sqft
    Source: CRMLS #PI26035532 Report a problem
    2/17/2026Listed for sale$1,239,000+49.5%$458/sqft
    Source: CRMLS #PI26035532 Report a problem
    4/20/2018Sold$829,000$307/sqft
    Source: Public Record Report a problem
    3/20/2018Pending sale$829,000$307/sqft
    Source: Monarch Realty #PI18032847 Report a problem
    2/14/2018Price change$829,000-1.2%$307/sqft
    Source: Monarch Realty #PI18032847 Report a problem
    12/30/2017Price change$839,000-1.2%$310/sqft
    Source: CCRG - Arroyo Grande Office #PI17194941 Report a problem
    11/25/2017Price change$849,000-3%$314/sqft
    Source: CCRG - Arroyo Grande Office #PI17194941 Report a problem
    9/20/2017Price change$875,000-2.2%$324/sqft
    Source: CCRG - Arroyo Grande Office #PI17194941 Report a problem
    8/23/2017Listed for sale$895,000+29.3%$331/sqft
    Source: Central Coast Realty Group #PI17194941 Report a problem
    7/28/2009Sold$692,000$256/sqft
    Source: Public Record Report a problem

    Public tax history

    YearProperty taxesTax assessment
    2025$9,964 +3.5%$943,254 +2%
    2024$9,629 +1.2%$924,760 +2%
    2023$9,517 +1.5%$906,628 +2%
    2022$9,372 +0.2%$888,852 +2%
    2021$9,353 +1.2%$871,425 +1%
    2020$9,246 +0.6%$862,491 +2%
    2019$9,187 +12%$845,580 +12.7%
    2018$8,204 +3.2%$750,000 +3.3%
    2017$7,946 +21.9%$726,000 +17.1%
    2016$6,517 $620,000 -4.8%
    2015$6,517 -3.2%$651,000
    2014$6,729 $651,000 +20.6%
    2012-- $540,000
    2011-- $540,000 -22%
    2010-- $691,900 +115.6%
    2009-- $320,952 +0.3%
    2008-- $320,071 +18%
    2007-- $271,207 +146.6%
    2006-- $110,000

    Find assessor info on the county website

    Neighborhood: 93444

    Nearby schools

    GreatSchools rating
    Get pre-qualified for a loan
    At Zillow Home Loans, we can pre-qualify you in as little as 5 minutes with no impact to your credit score.

    An equal housing lender. NMLS #10287.

    Sell for more on Zillow
    Get a Zillow Showcase℠ listing at no additional cost and you could sell for .
    $1,267,700
    2% more
    +$25,354
    With Zillow Showcase(estimated)
    $1,293,054