Skip main navigation
Closed
  • $1,100,000

    931 Karnes Dr, Gardnerville, NV 89410

    3beds
    2,064sqft
    Single Family Residence
    Built in 2020
    5 Acres Lot
    $1,135,100 Zestimate®
    $533/sqft
    $3,335 Estimated rent

    Home value

    $1,135,100

    $988,000 - $1.29M

    $3,335/mo

    Zestimate® history
    Loading
    Loading...

    Owner options

    List your home for rent

    $3,335/mo

    Rent Zestimate®

    Find your next renter with Zillow Rental Manager. Plus, with online applications, you can quickly screen prospective tenants – for free.

    Learn more

    $3,335/mo

    Rent Zestimate®

    Refinance and save

    $5,063/mo

    Est. payment

    Refinancing to a lower rate could help reduce your monthly payments and save thousands over the life of the loan.

    See today's rates

    $5,063/mo

    Est. payment

    Explore your selling options

    Work with a Zillow partner agent

    Leverage their expertise and Zillow's premium Showcase listings to get your home seen by more buyers.

    Get started

    List with your own agent

    Get your home in front of millions of buyers by listing it on Zillow.

    Learn how to do it

    Sell it yourself

    Take full control of how buyers see your home on Zillow by listing For Sale by Owner (FSBO).

    List your home

    What's special

    Rv garageWater spigotsJacuzzi tubAmple storageLeach fieldAttached oversized garageRoll-up doors
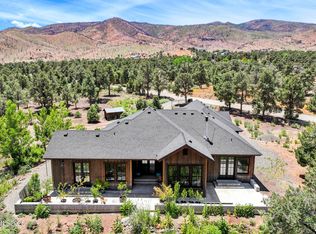
    Seize the chance to view this 3-bedroom, 2-bath home featuring an attached oversized garage (approx. 25' x 24') complete with shelving, a workbench, insulated and finished, and a whole house water filtration system and a 2000 sq ft detached RV garage/workshop. The Great Room boasts a high ceiling, ceiling fan, wood-burning stove, and an oversized entry closet. The kitchen, opening to the Great Room, includes a large island, under-cabinet lighting, soft-close drawers and cabinets,, ample storage, pendant lighting, alder wood cabinets, and a spacious pantry. Adjacent to the garage is a mudroom area and a laundry room offering extensive cabinet space, a sink, and a cleaning supply closet. The A/C unit features three zones: primary, main living area, and additional bedrooms. The 2nd bath has a jacuzzi tub. Custom-built in 2020 by S&S Construction, the home also offers covered front and back concrete patios. The pump house is insulated, and the shed is currently used for firewood storage. Five water spigots are strategically placed around the property. The RV Garage (approx. 50' x 40') includes three roll-up doors (12' x 10'; 12' x 14'; 10' x 8'), 220V power, and a large concrete apron leading to the doors, complemented by a turnaround area suitable for a large RV or truck/trailer. Additionally, there is a circular drive, an RV pad with a sewage dump and electrical hookups. The gutter drainage system is designed to divert water away from the home. The leach field is situated behind the house to the southeast, complete with a septic cover and venting system. The front trees are equipped with a drip system. The private road is well-maintained by the community, ensuring clear access even during snowfall. There is an easement on the south side of the property along Davenpeck, though currently, there is no established road or claim to it. Please contact the County should you have further questions. The property was set up (septic and electrical) for a 2nd home to be built on the property.

    Zillow last checked:

    Listing updated:

    Listed by:

    Ginger Easley S.78114 775-309-7979,

    RE/MAX Realty Affiliates

    Bought with:

    Christina York, S.76374

    RE/MAX Gold

    Source: NNRMLS,MLS#: 240013153MLS Logo

    Facts & features

    Interior

    Bedrooms & bathrooms
    • Bedrooms: 3
    • Bathrooms: 2
    • Full bathrooms: 2
    Heating
    • Electric, Forced Air, Propane
    Cooling
    • Central Air, Electric, Refrigerated
    Appliances
    • Included: Dishwasher, Disposal, Double Oven, Gas Cooktop, Microwave, Refrigerator, Water Purifier
    • Laundry: Cabinets, Laundry Area, Laundry Room, Sink
    Features
    • Breakfast Bar, Ceiling Fan(s), High Ceilings, Kitchen Island, Pantry, Roll In Shower, Smart Thermostat, Walk-In Closet(s)
    • Flooring: Carpet, Porcelain, Wood
    • Windows: Blinds, Double Pane Windows, Vinyl Frames
    • Number of fireplaces: 1
    • Fireplace features: Wood Burning Stove
    Interior area
    • Total structure area: 2,064
    • Total interior livable area: 2,064 sqft

    Property

    Parking
    • Total spaces: 10
    • Parking features: Attached, Garage Door Opener, RV Access/Parking, RV Garage
    • Attached garage spaces: 10
    Features
    • Stories: 1
    • Patio & porch: Patio
    • Fencing: Partial
    • Has view: Yes
    • View description: Mountain(s), Trees/Woods
    Lot
    • Size: 5 Acres
    • Features: Landscaped, Level, Sloped Down
    Details
    • Additional structures: Barn(s), Outbuilding
    • Parcel number: 112136000012
    • Zoning: SFR
    • Other equipment: Satellite Dish
    • Horses can be raised: Yes

    Construction

    Type & style
    • Home type: SingleFamily
    • Property subtype: Single Family Residence
    Materials
    • Foundation: Crawl Space
    • Roof: Composition,Pitched,Shingle
    Condition
    • Year built: 2020

    Utilities & green energy

    • Sewer: Septic Tank
    • Water: Private, Well
    • Utilities for property: Electricity Available, Internet Available, Water Available, Cellular Coverage, Propane

    Community & HOA

    Community
    • Security: Smoke Detector(s)
    HOA
    • Has HOA: No
    • Amenities included: None
    Location
    • Region: Gardnerville

    Financial & listing details

    • Price per square foot: $533/sqft
    • Tax assessed value: $183,595
    • Annual tax amount: $4,747
    • Date on market: 10/11/2024
    • Cumulative days on market: 124 days
    • Listing terms: Cash,Conventional,FHA,VA Loan

    Price history

    DateEventPrice
    2/12/2025Sold$1,100,000$533/sqft
    Source: NNRMLS #240013153 Report a problem
    1/8/2025Pending sale$1,100,000$533/sqft
    Source: NNRMLS #240013153 Report a problem
    12/13/2024Listed for sale$1,100,000$533/sqft
    Source: NNRMLS #240013153 Report a problem
    10/29/2024Pending sale$1,100,000$533/sqft
    Source: NNRMLS #240013153 Report a problem
    10/12/2024Listed for sale$1,100,000+816.7%$533/sqft
    Source: NNRMLS #240013153 Report a problem
    7/18/2014Sold$120,000-11.1%$58/sqft
    Source: Public Record Report a problem
    3/14/2014Listed for sale$135,000$65/sqft
    Source: RE/MAX REALTY AFFILIATES #140003160 Report a problem

    Public tax history

    YearProperty taxesTax assessment
    2025$4,748 +3%$183,595 -0.7%
    2024$4,609 +3%$184,829 +5.9%
    2023$4,475 +3%$174,486 +9.6%
    2022$4,345 +3%$159,181 +1.3%
    2021$4,218 $157,183 +192.8%
    2020-- $53,680
    2019$1,223 $53,680 +0.9%
    2018$1,223 +97.7%$53,201 +90%
    2017$618 $28,000 +33.3%
    2016$618 +2.6%$21,000
    2015$603 $21,000
    2014$603 $21,000
    2013-- $21,000 -25%
    2012-- $28,000 -20%
    2011-- $35,000 -9.1%
    2010-- $38,500 -21.4%
    2009-- $49,000
    2008-- $49,000 -13%
    2007-- $56,306 +25%
    2006-- $45,045 +80%
    2005$539 $25,025
    Find assessor info on the county website

    Neighborhood: 89410

    Nearby schools

    GreatSchools rating
    Schools provided by the listing agent
    • Elementary: Minden
    • Middle: Pau-Wa-Lu
    • High: Douglas

    Source: NNRMLS. This data may not be complete. We recommend contacting the local school district to confirm school assignments for this home.

    Get pre-qualified for a loan
    At Zillow Home Loans, we can pre-qualify you in as little as 5 minutes with no impact to your credit score.

    An equal housing lender. NMLS #10287.

    Sell for more on Zillow
    Get a Zillow Showcase℠ listing at no additional cost and you could sell for .
    $1,135,100
    2% more
    +$22,702
    With Zillow Showcase(estimated)
    $1,157,802