Nestled within the desirable Spring-Ford Area School District, this home offers unbeatable convenience with easy access to Routes 422, 29, 113, 73, 76, and the PA Turnpike. Located on a private, no-throughway street and backing to a serene tree line, this property combines tranquility and accessibility. As you arrive, you'll appreciate the extra-long driveway accommodating two cars and the attached one-car garage with an opener. Step inside the inviting foyer, and you'll be greeted by upgraded hardwood floors that flow seamlessly through the formal living room, dining area, and family room. The living and dining spaces are enhanced by crown molding, while the dining room features a classic chair rail for added elegance. The family room, complete with a ceiling fan, opens effortlessly to the remodeled kitchen. This culinary haven boasts updated cabinetry, quartz countertops, stainless steel appliances, a large pantry, and ample space for a dining table. Sliding glass doors lead to a brand-new Trex deck, perfect for enjoying your morning coffee or dining al fresco in the warmer months, with access to the private rear yard. Upstairs, the primary suite impresses with a vaulted ceiling, ceiling fan, two closets (including a spacious walk-in), and a luxurious en-suite bath featuring a soaking tub, updated shower, tile flooring, and a double vanity. Two additional generously sized bedrooms share a beautifully remodeled hall bath. The second-floor laundry adds convenience to your daily routine. The partially finished basement offers a versatile space ideal for a kids’ playroom, home gym, or media room. The highlight? Your very own private sauna for ultimate relaxation. Other notable features upgraded during ownership include roof, HVAC, HWH, electric air filter, and windows as well as flooring, and lighting. Don’t miss this incredible opportunity to own a home in Indian Creek with modern upgrades, thoughtful design, and a location that checks all the boxes. Schedule your showing today!
Sold for $450,000
$450,000
931 Katie Cir, Royersford, PA 19468
3beds
1,785sqft
Townhouse
Built in 2000
2,872 Square Feet Lot
$453,300 Zestimate®
$252/sqft
$2,752 Estimated rent
Home value
$453,300
$431,000 - $476,000
$2,752/mo
Zestimate® history
Owner options
List your home for rent
$2,752/mo
Rent Zestimate®
Find your next renter with Zillow Rental Manager. Plus, with online applications, you can quickly screen prospective tenants – for free.
$2,752/mo
Rent Zestimate®
Refinance and save
$3,103/mo
Est. payment
Refinancing to a lower rate could help reduce your monthly payments and save thousands over the life of the loan.
$3,103/mo
Est. payment
Explore your selling options
Work with a Zillow partner agent
Leverage their expertise and Zillow's premium Showcase listings to get your home seen by more buyers.
Get startedList with your own agent
Get your home in front of millions of buyers by listing it on Zillow.
Learn how to do itSell it yourself
Take full control of how buyers see your home on Zillow by listing For Sale by Owner (FSBO).
List your homeWhat's special
Quartz countertopsPrivate rear yardPartially finished basementAttached one-car garageSoaking tubPrivate no-throughway streetExtra-long driveway
Zillow last checked:
Listing updated:
Listed by:
Lisa Plank 484-686-6402,
Weichert, Realtors - Cornerstone
Bought with:
Carol Savino, RS184873L
Realty One Group Restore - Collegeville
Source: Bright MLS,MLS#: PAMC2127310
Facts & features
Interior
Bedrooms & bathrooms
- Bedrooms: 3
- Bathrooms: 3
- Full bathrooms: 2
- 1/2 bathrooms: 1
- Main level bathrooms: 1
Basement
- Area: 0
Heating
- Forced Air, Natural Gas
Cooling
- Central Air, Natural Gas
Appliances
- Included: Gas Water Heater
- Laundry: Upper Level
Features
- Soaking Tub, Bathroom - Stall Shower, Bathroom - Tub Shower, Bathroom - Walk-In Shower, Breakfast Area, Ceiling Fan(s), Combination Dining/Living, Combination Kitchen/Dining, Dining Area, Family Room Off Kitchen, Floor Plan - Traditional, Formal/Separate Dining Room, Eat-in Kitchen, Kitchen - Table Space, Pantry, Primary Bath(s), Recessed Lighting, Upgraded Countertops, Walk-In Closet(s), Sauna
- Flooring: Ceramic Tile, Hardwood, Wood
- Basement: Heated,Partially Finished,Concrete,Sump Pump
- Has fireplace: No
Interior area
- Total structure area: 1,785
- Total interior livable area: 1,785 sqft
- Finished area above ground: 1,785
- Finished area below ground: 0
Property
Parking
- Total spaces: 3
- Parking features: Garage Faces Front, Garage Door Opener, Asphalt, Attached, On Street, Driveway
- Attached garage spaces: 1
- Uncovered spaces: 2
Accessibility
- Accessibility features: None
Features
- Levels: Two
- Stories: 2
- Exterior features: Lighting, Sidewalks, Street Lights
- Pool features: None
Lot
- Size: 2,872 Square Feet
- Dimensions: 19.00 x 0.00
- Features: Backs to Trees
Details
- Additional structures: Above Grade, Below Grade
- Parcel number: 610002802305
- Zoning: RESIDENTIAL
- Special conditions: Third Party Approval
Construction
Type & style
- Home type: Townhouse
- Architectural style: Colonial
- Property subtype: Townhouse
Materials
- Vinyl Siding
- Foundation: Concrete Perimeter
- Roof: Shingle
Condition
- Excellent
- New construction: No
- Year built: 2000
Utilities & green energy
- Sewer: Public Sewer
- Water: Public
Community & HOA
Community
- Subdivision: Indian Creek
HOA
- Has HOA: Yes
- Amenities included: Tot Lots/Playground, Common Grounds
- Services included: Common Area Maintenance, Maintenance Grounds, Snow Removal, Trash
- HOA fee: $170 monthly
- HOA name: INDIAN CREEK HOMEOWNERS ASSOCIATION
Location
- Region: Royersford
- Municipality: UPPER PROVIDENCE TWP
Financial & listing details
- Price per square foot: $252/sqft
- Tax assessed value: $138,950
- Annual tax amount: $5,683
- Date on market: 2/19/2025
- Listing agreement: Exclusive Right To Sell
- Listing terms: Cash,Conventional,FHA,VA Loan
- Ownership: Fee Simple
Price history
| Date | Event | Price |
|---|---|---|
| 4/30/2025 | Sold | $450,000$252/sqft |
Source:  Bright MLS #PAMC2127310 Report a problem Bright MLS #PAMC2127310 Report a problem | ||
| 4/24/2025 | Pending sale | $450,000$252/sqft |
Source: Bright MLS #PAMC2127310 Report a problem | ||
| 4/2/2025 | Contingent | $450,000$252/sqft |
Source: Bright MLS #PAMC2127310 Report a problem | ||
| 3/7/2025 | Price change | $450,000-4.7%$252/sqft |
Source: Bright MLS #PAMC2127310 Report a problem | ||
| 2/19/2025 | Listed for sale | $472,000+220.2%$264/sqft |
Source: Bright MLS #PAMC2127310 Report a problem | ||
| 7/10/2000 | Sold | $147,390$83/sqft |
Source: Public Record Report a problem | ||
Public tax history
| Year | Property taxes | Tax assessment |
|---|---|---|
| 2025 | $5,585 +5.8% | $138,950 |
| 2024 | $5,280 | $138,950 |
| 2023 | $5,280 +6.9% | $138,950 |
| 2022 | $4,940 +6.4% | $138,950 |
| 2021 | $4,643 +2.7% | $138,950 |
| 2020 | $4,520 +1.9% | $138,950 |
| 2019 | $4,434 +2% | $138,950 |
| 2018 | $4,349 +1.3% | $138,950 |
| 2017 | $4,295 +4.7% | $138,950 |
| 2016 | $4,102 +2.2% | $138,950 |
| 2015 | $4,015 +1.7% | $138,950 |
| 2014 | $3,947 +1.7% | $138,950 |
| 2013 | $3,880 +1.8% | $138,950 |
| 2012 | $3,813 +4.7% | $138,950 |
| 2011 | $3,643 +1.8% | $138,950 |
| 2010 | $3,580 +3.6% | $138,950 |
| 2009 | $3,457 +3.8% | $138,950 |
| 2008 | $3,329 +3.1% | -- |
| 2007 | $3,230 +3% | -- |
| 2006 | $3,136 +3.4% | -- |
| 2005 | $3,032 +4.1% | -- |
| 2004 | $2,913 +5.1% | -- |
| 2003 | $2,771 +5.1% | -- |
| 2002 | $2,636 +5.7% | -- |
| 2000 | $2,494 +893.6% | -- |
| 1999 | $251 | -- |
Find assessor info on the county website
Neighborhood: 19468
Nearby homes
- $414,5003 bd3 ba1.7k sqft933 Katie Cir, Royersford, PA 19468Off Market

- $442,2003 bd3 ba1.7k sqft929 Katie Cir, Royersford, PA 19468Off Market
- $423,7003 bd2 ba1.7k sqft927 Katie Cir, Royersford, PA 19468Off Market

- $436,7003 bd2 ba2.4k sqft935 Katie Cir, Royersford, PA 19468Off Market
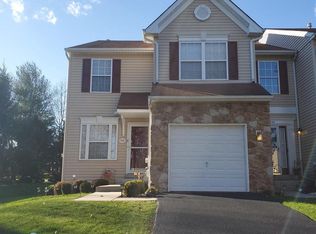
- $473,2003 bd3 ba2.6k sqft937 Katie Cir, Royersford, PA 19468Off Market
- $437,5003 bd2 ba1.7k sqft939 Katie Cir, Royersford, PA 19468Off Market
- $404,5003 bd3 ba1.5k sqft941 Katie Cir, Royersford, PA 19468Off Market
- $385,7003 bd1 ba1.3k sqft23 Orchard Ct, Royersford, PA 19468Off Market
Nearby schools
GreatSchools rating
- 8/10Spring-Ford Intermediate School 5th/6thGrades: 5-6Distance: 0.7 mi
- 7/10Spring-Ford Ms 8th Grade CenterGrades: 8Distance: 0.7 mi
- 9/10Spring-Ford Senior High School 10-12 Grade CenterGrades: 9-12Distance: 0.6 mi
Schools provided by the listing agent
- Elementary: Royersford
- Middle: Spring-ford Intermediateschool 5th-6th
- High: Spring-ford Senior
- District: Spring-ford Area
Source: Bright MLS. This data may not be complete. We recommend contacting the local school district to confirm school assignments for this home.
Get a cash offer in 3 minutes
Find out how much your home could sell for in as little as 3 minutes with a no-obligation cash offer.
Estimated market value
$453,300
Get a cash offer in 3 minutes
Find out how much your home could sell for in as little as 3 minutes with a no-obligation cash offer.
Estimated market value
$453,300
- Pennsylvania
- Montgomery County
- Royersford
- 19468
- 931 Katie Cir
Nearby cities
Nearby zip codes
Other Royersford Topics
