Skip main navigation
Off market
  • $664,400

    931 Kestrel Dr, Evans, GA 30809

    4beds
    2,876sqft
    SingleFamily
    Built in 2019
    8,712 Square Feet Lot
    $664,400 Zestimate®
    $231/sqft
    $2,672 Estimated rent

    Home value

    $664,400

    $631,000 - $698,000

    $2,672/mo

    Zestimate® history
    Loading
    Loading...

    Owner options

    List your home for rent

    $2,672/mo

    Rent Zestimate®

    Find your next renter with Zillow Rental Manager. Plus, with online applications, you can quickly screen prospective tenants – for free.

    Learn more

    $2,672/mo

    Rent Zestimate®

    Refinance and save

    $4,072/mo

    Est. payment

    Refinancing to a lower rate could help reduce your monthly payments and save thousands over the life of the loan.

    See today's rates

    $4,072/mo

    Est. payment

    Explore your selling options

    Work with a Zillow partner agent

    Leverage their expertise and Zillow's premium Showcase listings to get your home seen by more buyers.

    Get started

    List with your own agent

    Get your home in front of millions of buyers by listing it on Zillow.

    Learn how to do it

    Sell it yourself

    Take full control of how buyers see your home on Zillow by listing For Sale by Owner (FSBO).

    List your home

    What's special

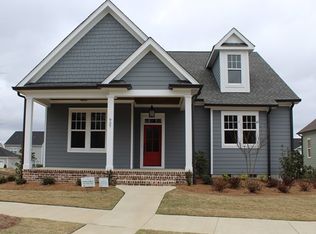
    This Cottage home has an open floorplan overlooking a nice, large covered porch and backyard. It has a huge breakfast/dining room that is perfect for a farmhouse table, luxury custom cabinets in the kitchen, walk in pantry, mud bench and nice laundry room. There are 4 nice size bedrooms with the owner's suite on the main level, and a 5th bedroom is possible to add or great walk-in attic storage space. The owner's suite has a private bath featuring a free standing soaking tub, large walk-in shower, and separate his and hers vanities. The flex room on the main level could be a formal dining room, office or playroom. Other features include a split staircase, hardwood flooring downstairs, and a large loft-bonus room up. There is still time to make your own selections so call us today for more information!

    This property is off market, which means it's not currently listed for sale or rent on Zillow. This may be different from what's available on other websites or public sources.

    Facts & features

    Interior

    Bedrooms & bathrooms
    • Bedrooms: 4
    • Bathrooms: 4
    • Full bathrooms: 3
    • 1/2 bathrooms: 1
    Heating
    • Forced air
    Appliances
    • Included: Dishwasher, Microwave, Range / Oven, Trash compactor
    Features
    • Eat In Kitchen, Pantry, Smoke Detector, Washer/Dryer Connection, Walk-in Closet, Foyer, Utility Sink
    • Flooring: Tile, Carpet, Hardwood
    • Has fireplace: Yes
    Interior area
    • Total interior livable area: 2,876 sqft

    Property

    Features
    • Exterior features: Brick
    Lot
    • Size: 8,712 sqft
    Details
    • Parcel number: 081479

    Construction

    Type & style
    • Home type: SingleFamily
    Materials
    • Frame
    Condition
    • Year built: 2019

    Utilities & green energy

    • Sewer: Public Sewer

    Community & neighborhood

    Location
    • Region: Evans

    Other

    Other facts
    • Exterior Features: Insulated Windows/Doors, Landscaped-Full, Lawn Sprinkler
    • Foundation/Basement: Crawl Space
    • Flooring: Carpet, Hardwood, Ceramic Tile
    • Interior Features: Eat In Kitchen, Pantry, Smoke Detector, Washer/Dryer Connection, Walk-in Closet, Foyer, Utility Sink
    • Extra Rooms: Owner Bath, Laundry Room, Foyer, Library/Study, Other-See Remarks, Pantry, Mud Room, Loft
    • Appliances: Dishwasher, Range-Gas, Wall Oven, Microwave Built-in, Trash Compactor
    • Fuel Source: Electric, Natural Gas
    • AC/Ventilation: Ceiling Fan(s), Central, Multiple Systems
    • Water: Public
    • Neighborhood Amenities: Street Lights, Playground, Pool, Clubhouse
    • Heat Delivery: Forced Air
    • Exterior Finish: Brick, HardiPlank Type
    • Lot Description: Other-See Remarks
    • Fireplace Details: Great Room, Gas Logs
    • Style: 2 Story
    • Driveway: Crush and Run
    • Sewer: Public Sewer
    • Roof: Composition

    Price history

    DateEventPrice
    8/16/2019Sold$488,000$170/sqft
    Source: Hive MLS #98016613 Report a problem
    6/26/2019Pending sale$488,000$170/sqft
    Source: SOUTHEASTERN RESIDENTIAL, LLC #437096 Report a problem
    2/6/2019Listed for sale$488,000+510%$170/sqft
    Source: SOUTHEASTERN RESIDENTIAL, LLC #437096 Report a problem
    12/31/2018Sold$80,000$28/sqft
    Source: Public Record Report a problem

    Public tax history

    YearProperty taxesTax assessment
    2025$5,984 -3.3%$626,214 +1.2%
    2024$6,189 +12.2%$618,517 +5.7%
    2023$5,516 +1.5%$585,022 +12%
    2022$5,433 $522,155 +5.8%
    2021-- $493,646 +156.6%
    2020$5,285 +493.2%$192,403 +501.3%
    2019$891 +11.1%$32,000 +11.1%
    2018$802 $28,800
    2017-- --

    Find assessor info on the county website

    Neighborhood: 30809

    Nearby schools

    GreatSchools rating
    Schools provided by the listing agent
    • Elementary: Ridge Road Elementary
    • Middle: Stallings Island
    • High: Lakeside

    Source: The MLS. This data may not be complete. We recommend contacting the local school district to confirm school assignments for this home.

    Get pre-qualified for a loan
    At Zillow Home Loans, we can pre-qualify you in as little as 5 minutes with no impact to your credit score.

    An equal housing lender. NMLS #10287.

    Sell for more on Zillow
    Get a Zillow Showcase℠ listing at no additional cost and you could sell for .
    $664,400
    2% more
    +$13,288
    With Zillow Showcase(estimated)
    $677,688