Discover a rare opportunity to own this spectacular 3-bedroom, 3-bath Edwardian home, beautifully remodeled in 2019 with timeless period details and modern updates throughout. Situated on a generous 30-foot-wide lot and detached on three sides, this residence stands proudly on a flat street framed by an elegant facade. The home invites you with wide Carrara marble stairs, a stunning glass and wood arched doorway, and designer painted hues that welcome you warmly. Inside, a spacious foyer opens to a bright living room anchored by a classic gas fireplace, refinished hardwood floors, intricate wainscoting, and crown molding. The formal dining room exudes charm with rich gumwood paneling, original built-ins, and alabaster light fixtures, while a sunny breakfast nook offers a casual spot to enjoy the morning light. The remodeled kitchen is a chef's dream, featuring generous cabinetry, pantry storage, and top-tier Miele appliances including an induction cooktop and dual built-in wall conventional ovens-perfect for everyday living and entertaining. Floor-to-ceiling sliding glass doors lead to a serene landscaped backyard with cobblestone terraces and a paved patio, an inviting outdoor retreat surrounded by 11 hand chosen roses, maple trees, herb garden, and the joyful songs of the local birds. Walking upstairs, the beautiful stained-glass window bathe the space in colorful light. The primary suite is a tranquil sanctuary with two custom closets and a spa-inspired ensuite bath boasting heated floors, a towel warming rack, and a double vanity overlooking the peaceful garden. Two additional spacious bedrooms and an updated hall bath with elegant finishes complete the upper level. A full appointed bath on the main floor adds for extra convenience. The lower level includes a laundry area, ample storage, and tandem parking for two cars with an EV charger. Additional upgrades include a 200 AMP electrical panel and fully paid NEM2 solar panels designed to reduce your E-bill. Located in one of San Francisco's most beloved neighborhoods, enjoy vibrant boutiques and dining along Irving Street, proximity to UCSF, and easy access to the iconic 16th Avenue Tiled Steps. Spend weekends exploring Golden Gate Park or taking in panoramic views from nearby Grandview Park. With 19th Avenue and the Muni N-Judah line close by, commuting and city exploration are effortless. This home is a rare blend of historic elegance, modern amenities, and an extraordinary location-a true hidden gem!
Sold for $4,239,310
Zillow last checked:
Listing updated:
Bought with:
Ilana D. Minkoff, DRE #01894439
Vanguard Properties
Source: SFAR,MLS#: 426106452 Originating MLS: San Francisco Association of REALTORS
Originating MLS: San Francisco Association of REALTORSPrice history
| Date | Event | Price |
|---|---|---|
| 4/6/2026 | Sold | $4,239,310+77%$1,884/sqft |
Source:  SFAR #426106452 Report a problem SFAR #426106452 Report a problem | ||
| 3/27/2026 | Pending sale | $2,395,000$1,064/sqft |
Source: SFAR #426106452 Report a problem | ||
| 3/18/2026 | Listed for sale | $2,395,000+72.9%$1,064/sqft |
Source: SFAR #426106452 Report a problem | ||
| 9/26/2013 | Sold | $1,385,000+20.5%$616/sqft |
Source: SFAR #411482 Report a problem | ||
| 8/16/2013 | Listed for sale | $1,149,000+259.1%$511/sqft |
Source: Coldwell Banker Residential Brokerage - San Francisco Market Street #411482 Report a problem | ||
| 1/10/1994 | Sold | $320,000$142/sqft |
Source: Public Record Report a problem | ||
Nearby homes
- $2,692,1004 bd3 ba2.1k sqft925 Kirkham St, San Francisco, CA 94122Off Market
- $2,346,600-- bd3 ba5.8k sqft88-90 Lurline St, San Francisco, CA 94122Off Market
- $1,819,6003 bd2 ba1.5k sqft80 Lurline St, San Francisco, CA 94122Off Market
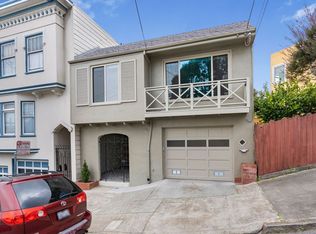
- $2,006,5003 bd2 ba1.9k sqft1507 Funston Ave, San Francisco, CA 94122Off Market
Get a cash offer in 3 minutes
Find out how much your home could sell for in as little as 3 minutes with a no-obligation cash offer.
Estimated market value
$4,507,200
