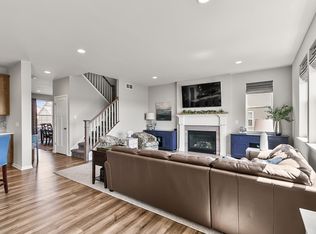
READY FOR APRIL DELIVERY!. The Sulton is a two-story, spacious floor plan of 4 Bedrooms, 2.5 Baths, a Master Suite, Loft, Great Room, full Basement and Mud Room, encompassing 3,164 square feet. Some of the flexible options on this home include the addition of a fifth Bedroom, an expanded Family Room, a Study, and a Morning Room. The home comes with a 3-Car Tandem Garage. Opt for additional Garages, or a 4 feet extension if you prefer. Personalize Your Home to Fit Your LifestyleBeautifully accommodating and with options throughout, Sulton by William Ryan Homes can be personalized for your lifestyle. The Gourmet Kitchen with an Island and Breakfast Area can be constructed to expand to add the Morning Room. There are even 3 choices for fireplace locations in the Great Room! The home includes both a Formal Living Room and a Great Room. An elegant entry, just off the Foyer and Formal Living Room, leads to an expansive Great Room with an optional tray ceiling. Sliding doors in the Great Room open to the back yard, or opt for a bay window here instead.Spacious Master Suite In the Master Suite, you'll find a spacious bedroom with an optional tray ceiling. The suite also includes a large walk-in closet, dual sink vanity, private water closet, shower, and optional garden tub.
This property is not currently displayed as for sale or rent on Zillow. This may be different from what's on other websites or public sources.