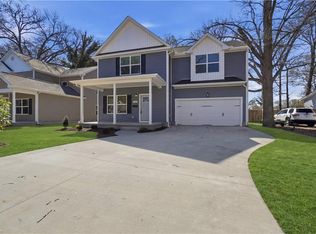
Seller offering up to 3% in SELLER concessions with acceptable offer when using SELLER’S preferred lender and title company. The Dean Model is a stunning new construction home featuring 4 spacious bedrooms—including a first-floor bedroom or office—3 full baths, and an open-concept layout great for modern living. The gourmet kitchen boasts granite countertops, stainless steel appliances, an oversized breakfast bar, and custom soft-close cabinetry. Enjoy seamless indoor-outdoor flow with a private deck/patio off the dining area. The luxurious primary suite includes a spa-like bath, glass-enclosed shower, picture window, and walk-in closet. Thoughtful details include 9-ft ceilings, crown molding, craftsman-style doors, ceiling fans in all bedrooms, and a 2-car garage with carriage-style door. Built with quality and fine craftsmanship by Award Winning Builder.
Sold
$473,400
931 Lena St, Norfolk, VA 23518
4beds
2,140sqft
Single Family Residence
Built in 2026
0.3 Acres Lot
$478,000 Zestimate®
$221/sqft
$3,331 Estimated rent
Home value
$478,000
$449,000 - $507,000
$3,331/mo
Zestimate® history
Owner options
List your home for rent
$3,331/mo
Rent Zestimate®
Find your next renter with Zillow Rental Manager. Plus, with online applications, you can quickly screen prospective tenants – for free.
$3,331/mo
Rent Zestimate®
Refinance and save
$3,104/mo
Est. payment
Refinancing to a lower rate could help reduce your monthly payments and save thousands over the life of the loan.
$3,104/mo
Est. payment
Explore your selling options
Work with a Zillow partner agent
Leverage their expertise and Zillow's premium Showcase listings to get your home seen by more buyers.
Get startedList with your own agent
Get your home in front of millions of buyers by listing it on Zillow.
Learn how to do itSell it yourself
Take full control of how buyers see your home on Zillow by listing For Sale by Owner (FSBO).
List your homeWhat's special
First-floor bedroom or officeGranite countertopsCraftsman-style doorsCrown moldingWalk-in closetPicture windowCustom soft-close cabinetry
Zillow last checked:
Listing updated:
Listed by:
Mick Shaw,
Howard Hanna Real Estate Svcs. 757-424-5360
Bought with:
Jeffrey Lin
Own Real Estate LLC
Source: REIN Inc.,MLS#: 10627184
Facts & features
Interior
Bedrooms & bathrooms
- Bedrooms: 4
- Bathrooms: 3
- Full bathrooms: 3
Rooms
- Room types: 1st Floor BR, 1st Floor Primary BR, Attic, Breakfast Area, PBR with Bath, Spare Room, Utility Closet
Primary bedroom
- Level: First
Dining room
- Level: First
Heating
- Forced Air, Heat Pump
Cooling
- Central Air, Heat Pump
Appliances
- Included: Dishwasher, Disposal, Microwave, Electric Range, Electric Water Heater
- Laundry: Dryer Hookup, Washer Hookup
Features
- Dual Entry Bath (Br & Hall), Walk-In Closet(s), Ceiling Fan(s)
- Flooring: Carpet, Ceramic Tile, Laminate/LVP
- Attic: Scuttle
- Number of fireplaces: 1
- Fireplace features: Electric
Interior area
- Total interior livable area: 2,140 sqft
Property
Parking
- Total spaces: 2
- Parking features: Garage Att 2 Car, Multi Car, Driveway, On Street
- Attached garage spaces: 2
- Has uncovered spaces: Yes
Features
- Stories: 2
- Patio & porch: Patio, Porch
- Pool features: None
- Fencing: Partial,Wood,Fenced
- Has view: Yes
- View description: City, Trees/Woods
- Waterfront features: Not Waterfront
- Frontage length: 75
Lot
- Size: 0.3 Acres
- Dimensions: 75' x 160'
- Features: Wooded
Details
- Parcel number: 13783201
- Zoning: SF - 6
- Other equipment: Generator Hookup
Construction
Type & style
- Home type: SingleFamily
- Architectural style: Traditional,Transitional
- Property subtype: Single Family Residence
Materials
- Vinyl Siding
- Foundation: Slab
- Roof: Asphalt Shingle
Condition
- New construction: Yes
- Year built: 2026
Utilities & green energy
- Sewer: City/County
- Water: City/County
- Utilities for property: Cable Hookup
Community & HOA
Community
- Subdivision: Colonial Heights
HOA
- Has HOA: No
Location
- Region: Norfolk
Financial & listing details
- Price per square foot: $221/sqft
- Tax assessed value: $97,000
- Annual tax amount: $5,800
- Date on market: 3/27/2026
Price history
Price history is unavailable.
Public tax history
| Year | Property taxes | Tax assessment |
|---|---|---|
| 2025 | $1,193 | $97,000 |
Find assessor info on the county website
Neighborhood: Colonial Heights
Nearby homes
- $479,0004 bd3 ba2.2k sqft923 Lena St, Norfolk, VA 23518Sold
- $288,5783 bd3 ba1.4k sqft941 Lena St, Norfolk, VA 23518Sold
- $209,0002 bd1 ba890 sqft939 Lena St, Norfolk, VA 23518Off Market
- $332,6003 bd2 ba1k sqft915 Lena St, Norfolk, VA 23518Off Market
- $15,200-- bd-- ba-- sqftN S Lena St, Norfolk, VA 23518Off Market
- $385,3004 bd2 ba1.7k sqft945 Lena St, Norfolk, VA 23518Off Market
- $439,0004 bd3 ba2.2k sqft922 Lena St, Norfolk, VA 23518Sold
- $310,0003 bd2 ba1.3k sqft907 Lena St, Norfolk, VA 23518Sold
Nearby schools
GreatSchools rating
- 4/10Crossroads SchoolGrades: PK-8Distance: 0.4 mi
- 2/10Norview High SchoolGrades: 9-12Distance: 1.5 mi
- 1/10Norview Middle SchoolGrades: 6-8Distance: 1.9 mi
Schools provided by the listing agent
- Elementary: Crossroads Elementary
- Middle: Norview Middle
- High: Norview
Source: REIN Inc.. This data may not be complete. We recommend contacting the local school district to confirm school assignments for this home.
Sell for more on Zillow
Get a Zillow Showcase℠ listing at no additional cost and you could sell for .
$478,000
2% more
+$9,560
With Zillow Showcase(estimated)
$487,560
Sell for more on Zillow
Get a Zillow Showcase℠ listing at no additional cost and you could sell for .
$478,000
2% more
+$9,560
With Zillow Showcase(estimated)
$487,560
