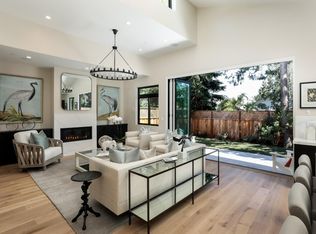
This sleek new build merges contemporary drama with modern comfort and convenience. The entry gallery opens to light-filled interiors with towering ceilings, skylights, and clerestory windows, creating a breezy, indoor-outdoor retreat at the heart of Los Altos. Gathering areas with an insert fireplace offer a folding Centor® glass wall connecting to the patio for versatile living and entertaining. The expansive waterfall island anchors a chefs kitchen fitted with Viatera® Calacatta Sol quartz countertops, custom cabinetry, and Thermador® smart appliances. Each level offers a laundry center and luxurious primary suite, and the lower level displays a flexible family room. Enjoy European white oak floors, surround sound, Da Vinci Marble® and heated floors for bathrooms, and smart features throughout. This home is nestled along an impasse street lined with recent builds, showcasing the high desirability of this setting. The video and property website are for 929 Loraine that has a identical floor plan.
Sold for $3,150,000
$3,150,000
931 Loraine Ave, Los Altos, CA 94024
4beds
2,864sqft
Single Family Residence, Residential
Built in 2022
4,431 Square Feet Lot
$-- Zestimate®
$1,100/sqft
$11,000 Estimated rent
Home value
Not available
Estimated sales range
Not available
$11,000/mo
Zestimate® history
Owner options
List your home for rent
$11,000/mo
Rent Zestimate®
Find your next renter with Zillow Rental Manager. Plus, with online applications, you can quickly screen prospective tenants – for free.
$11,000/mo
Rent Zestimate®
Refinance and save
$20,113/mo
Est. payment
Refinancing to a lower rate could help reduce your monthly payments and save thousands over the life of the loan.
$20,113/mo
Est. payment
Explore your selling options
Work with a Zillow partner agent
Leverage their expertise and Zillow's premium Showcase listings to get your home seen by more buyers.
Get startedList with your own agent
Get your home in front of millions of buyers by listing it on Zillow.
Learn how to do itSell it yourself
Take full control of how buyers see your home on Zillow by listing For Sale by Owner (FSBO).
List your homeWhat's special
Insert fireplaceSurround soundEuropean white oak floorsExpansive waterfall islandLuxurious primary suiteContemporary dramaHeated floors
Zillow last checked:
Listing updated:
Listed by:
Xin Jiang 01961451 650-283-8379,
Compass 650-323-1111
Bought with:
Daniel Assadi, 02052607
Compass
Jennifer Siem- Oldham, 01325650
Compass
Source: MLSListings Inc,MLS#: ML81957817
Facts & features
Interior
Bedrooms & bathrooms
- Bedrooms: 4
- Bathrooms: 4
- Full bathrooms: 3
- 1/2 bathrooms: 1
Dining room
- Features: DiningArea
Family room
- Features: KitchenFamilyRoomCombo
Kitchen
- Features: Countertop_Stone
Heating
- Heat Pump
Cooling
- Central Air, Zoned
Appliances
- Included: Gas Cooktop, Dishwasher
- Laundry: In Utility Room
Features
- High Ceilings, One Or More Skylights, Vaulted Ceiling(s), Walk-In Closet(s)
- Flooring: Hardwood, Tile
- Fireplace features: Family Room, Gas
Interior area
- Total structure area: 2,864
- Total interior livable area: 2,864 sqft
Property
Parking
- Total spaces: 1
- Parking features: Attached
- Attached garage spaces: 1
Features
- Stories: 2
Lot
- Size: 4,431 Square Feet
Details
- Parcel number: 18915124
- Zoning: R110
- Special conditions: Standard
Construction
Type & style
- Home type: SingleFamily
- Property subtype: Single Family Residence, Residential
Materials
- Foundation: Slab, Reinforced Concrete
- Roof: Metal, Polyurethane
Condition
- New construction: Yes
- Year built: 2022
Utilities & green energy
- Gas: PublicUtilities
- Sewer: Public Sewer
- Water: Public
- Utilities for property: Public Utilities, Water Public, Solar
Community & HOA
Location
- Region: Los Altos
Financial & listing details
- Price per square foot: $1,100/sqft
- Tax assessed value: $74,705
- Date on market: 3/15/2024
- Listing agreement: ExclusiveRightToSell
Price history
| Date | Event | Price |
|---|---|---|
| 5/21/2024 | Sold | $3,150,000-9.9%$1,100/sqft |
Source:  MLSListings Inc #ML81957817 Report a problem MLSListings Inc #ML81957817 Report a problem | ||
| 4/8/2024 | Pending sale | $3,498,000$1,221/sqft |
Source: MLSListings Inc #ML81957817 Report a problem | ||
| 3/15/2024 | Listed for sale | $3,498,000-22.1%$1,221/sqft |
Source: MLSListings Inc #ML81957817 Report a problem | ||
| 5/31/2023 | Listing removed | -- |
Source:  MLSListings Inc #ML81908143 Report a problem MLSListings Inc #ML81908143 Report a problem | ||
| 10/20/2022 | Price change | $4,490,000-5.5%$1,568/sqft |
Source: MLSListings Inc #ML81908143 Report a problem | ||
| 9/22/2022 | Listed for sale | $4,750,000+86.3%$1,659/sqft |
Source: MLSListings Inc #ML81908143 Report a problem | ||
| 9/5/2019 | Sold | $2,550,000+12.1%$890/sqft |
Source: MLSListings Inc #ML81764235 Report a problem | ||
| 8/22/2019 | Pending sale | $2,275,000$794/sqft |
Source: Cassidy Real Estate #ML81764235 Report a problem | ||
| 8/12/2019 | Listed for sale | $2,275,000$794/sqft |
Source: Cassidy Real Estate #ML81764235 Report a problem | ||
Public tax history
| Year | Property taxes | Tax assessment |
|---|---|---|
| 2019 | -- | $74,705 +2% |
| 2018 | $2,468 | $73,241 +2% |
| 2017 | $2,468 +3.5% | $71,806 +2% |
| 2016 | $2,384 +1.4% | $70,399 +1.5% |
| 2015 | $2,351 +11.5% | $69,342 +2% |
| 2014 | $2,107 | $67,985 +0.5% |
| 2013 | -- | $67,679 +2% |
| 2012 | -- | $66,353 +2% |
| 2011 | -- | $65,053 +0.8% |
| 2010 | -- | $64,568 -0.2% |
| 2009 | -- | $64,723 +2% |
| 2008 | -- | $63,455 +2% |
| 2007 | -- | $62,212 +2% |
| 2006 | -- | $60,993 +2% |
| 2005 | -- | $59,798 +2% |
| 2004 | -- | $58,627 +1.9% |
| 2003 | -- | $57,553 +2% |
| 2002 | -- | $56,426 +2% |
| 2001 | -- | $55,321 |
Find assessor info on the county website
Neighborhood: 94024
Nearby homes
- $3,100,0004 bd4 ba2.8k sqft929 Loraine Ave, Los Altos, CA 94024Sold
- $3,150,0004 bd3 ba2.6k sqft931 Loraine Ave, Los Altos, CA 94024Sold
- $4,732,8004 bd3 ba2.4k sqft921 Loraine Ave, Los Altos, CA 94024Off Market
- $3,456,2003 bd3 ba2.3k sqft933 Loraine Ave, Los Altos, CA 94024Off Market
- $29,3093,920 Square FeetLorraine Ave, Los altos, CA 94022Off Market
- $3,451,5003 bd4 ba2.4k sqft937 Loraine Ave, Los Altos, CA 94024Off Market
- $2,833,5002 bd1 ba953 sqft915 Loraine Ave, Los Altos, CA 94024Off Market
- $2,529,2003 bd3 ba1.6k sqft1507 Maple Ln, Los Altos, CA 94024Off Market
Nearby schools
GreatSchools rating
- 10/10Loyola Elementary SchoolGrades: K-6Distance: 0.4 mi
- 9/10Georgina P. Blach Junior High SchoolGrades: 7-8Distance: 0.7 mi
- 10/10Mountain View High SchoolGrades: 9-12Distance: 1.2 mi
Schools provided by the listing agent
- Elementary: LoyolaElementary
- Middle: GeorginaPBlachIntermediate
- High: MountainViewHigh_1
- District: LosAltosElementary
Source: MLSListings Inc. This data may not be complete. We recommend contacting the local school district to confirm school assignments for this home.
- California
- Santa Clara County
- Los Altos
- 94024
- 931 Loraine Ave
Nearby cities
Nearby neighborhoods
Nearby zip codes
Other Los Altos Topics
