Privacy abounds in this 2016 custom built Schumacher Home on 1.89 acres. The vast driveway can accommodate several vehicles & for easy turn-around being the last home on the street. A 15x10 Trex deck w/retractable awning to sit out & watch all the wildlife from your wooded views. A large-scale 2 car garage w/handicap ramp access. The interior offers luxury vinyl plank flooring, an open family room, kitchen, & breakfast area. Quartz countertops, stainless steel appliances, recessed lighting & pendant lights, & kitchen island to host your guests. The 3rd bedroom was made into a formal dining room & can easily be turned back if needed. There is den/office off the entryway. The Primary bedroom has a beautiful bump out window overlooking the backyard, a spacious bathroom w/walk-in shower, deep soaker tub, a separate bidet, & a large walk-in closet w/wall safe. The laundry room is located on the main floor w/ample cabinets. The full basement is ready to be finished & plumbed for a bathroom.
Sold for $398,000
$398,000
931 Lynn Ave, Belle Vernon, PA 15012
2beds
--sqft
Single Family Residence
Built in 2016
1.89 Acres Lot
$423,200 Zestimate®
$--/sqft
$1,585 Estimated rent
Home value
$423,200
Estimated sales range
Not available
$1,585/mo
Zestimate® history
Owner options
List your home for rent
$1,585/mo
Rent Zestimate®
Find your next renter with Zillow Rental Manager. Plus, with online applications, you can quickly screen prospective tenants – for free.
$1,585/mo
Rent Zestimate®
Refinance and save
$2,554/mo
Est. payment
Refinancing to a lower rate could help reduce your monthly payments and save thousands over the life of the loan.
$2,554/mo
Est. payment
Explore your selling options
Work with a Zillow partner agent
Leverage their expertise and Zillow's premium Showcase listings to get your home seen by more buyers.
Get startedList with your own agent
Get your home in front of millions of buyers by listing it on Zillow.
Learn how to do itSell it yourself
Take full control of how buyers see your home on Zillow by listing For Sale by Owner (FSBO).
List your homeWhat's special
Wooded viewsQuartz countertopsSeparate bidetDeep soaker tubVast drivewayKitchen islandRecessed lighting
Zillow last checked:
Listing updated:
Listed by:
Dana Evans 724-929-9699,
HOWARD HANNA MID MON VALLEY OFFICE
Bought with:
Kristin Daugherty, RS325438
COLDWELL BANKER REALTY
Source: WPMLS,MLS#: 1683216 Originating MLS: West Penn Multi-List
Originating MLS: West Penn Multi-ListFacts & features
Interior
Bedrooms & bathrooms
- Bedrooms: 2
- Bathrooms: 2
- Full bathrooms: 2
Primary bedroom
- Level: Main
- Dimensions: 16x11
Bedroom 2
- Level: Main
- Dimensions: 11x10
Den
- Level: Main
- Dimensions: 13x10
Dining room
- Level: Main
- Dimensions: 12x11
Entry foyer
- Level: Main
- Dimensions: 8x5
Family room
- Level: Main
- Dimensions: 19x14
Kitchen
- Level: Main
- Dimensions: 20x9
Laundry
- Level: Main
- Dimensions: 14x6
Heating
- Forced Air, Gas
Cooling
- Central Air
Appliances
- Included: Some Electric Appliances, Convection Oven, Dishwasher, Disposal, Microwave, Refrigerator, Stove
Features
- Kitchen Island, Pantry
- Flooring: Ceramic Tile, Vinyl
- Windows: Multi Pane, Screens
- Basement: Full,Walk-Out Access
- Number of fireplaces: 1
- Fireplace features: Electric
Property
Parking
- Total spaces: 2
- Parking features: Attached, Garage, Garage Door Opener
- Has attached garage: Yes
Features
- Levels: One
- Stories: 1
- Pool features: None
Lot
- Size: 1.89 Acres
- Dimensions: 1.89 acres
Details
- Parcel number: 41020007
Construction
Type & style
- Home type: SingleFamily
- Architectural style: Ranch
- Property subtype: Single Family Residence
Materials
- Brick, Vinyl Siding
- Roof: Composition
Condition
- Resale
- Year built: 2016
Utilities & green energy
- Sewer: Public Sewer
- Water: Public
Community & HOA
Community
- Security: Security System
Location
- Region: Belle Vernon
Financial & listing details
- Tax assessed value: $204,210
- Annual tax amount: $5,882
- Date on market: 12/18/2024
Price history
| Date | Event | Price |
|---|---|---|
| 5/23/2025 | Sold | $398,000-2.9% |
Source:  WPMLS #1683216 Report a problem WPMLS #1683216 Report a problem | ||
| 5/23/2025 | Pending sale | $410,000 |
Source: WPMLS #1683216 Report a problem | ||
| 4/17/2025 | Contingent | $410,000 |
Source: WPMLS #1683216 Report a problem | ||
| 3/25/2025 | Listed for sale | $410,000 |
Source: WPMLS #1683216 Report a problem | ||
| 3/5/2025 | Contingent | $410,000 |
Source: WPMLS #1683216 Report a problem | ||
| 12/18/2024 | Listed for sale | $410,000+164.5% |
Source: WPMLS #1683216 Report a problem | ||
| 3/4/2022 | Sold | $155,000 |
Source: Public Record Report a problem | ||
Public tax history
| Year | Property taxes | Tax assessment |
|---|---|---|
| 2025 | $5,925 -1.9% | $204,210 -1.9% |
| 2024 | $6,040 -0.9% | $208,180 |
| 2023 | $6,092 +413.1% | $208,180 +413.1% |
| 2022 | $1,187 +3.1% | $40,570 |
| 2021 | $1,151 -31.6% | $40,570 -30.7% |
| 2020 | $1,684 +3.6% | $58,580 +100% |
| 2018 | $1,626 | $29,290 |
| 2017 | -- | $29,290 |
| 2016 | -- | $29,290 |
| 2015 | -- | $29,290 -50% |
| 2014 | -- | $58,580 |
| 2013 | -- | -- |
| 2012 | -- | -- |
| 2011 | -- | -- |
Find assessor info on the county website
Neighborhood: 15012
Nearby homes
- $390,7003 bd2 ba2.1k sqft1098 Fayette Ave, Belle Vernon, PA 15012Off Market
- $232,5002 bd1 ba992 sqft930 Lynn Ave, Belle Vernon, PA 15012Off Market
- $204,5003 bd2 ba1.2k sqft927 McClintock Ave, Belle Vernon, PA 15012Off Market
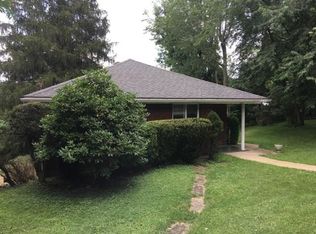
- $180,6003 bd1 ba1.4k sqft926 Lynn Ave, Belle Vernon, PA 15012Off Market
- $175,7003 bd1 ba1.3k sqft926 Fayette Ave, Belle Vernon, PA 15012Off Market
- $200,0004 bd1 ba1.2k sqft928 Fayette Ave, Belle Vernon, PA 15012Off Market
- $166,0003 bd1 ba1.6k sqft924 Fayette Ave, Belle Vernon, PA 15012Off Market
- $145,5002 bd1 ba1.1k sqft930 Fayette Ave, Belle Vernon, PA 15012Off Market
Nearby schools
GreatSchools rating
- 4/10Marion Elementary SchoolGrades: K-6Distance: 0.9 mi
- 5/10Belle Vernon Area Middle SchoolGrades: 7-8Distance: 0.9 mi
- 5/10Belle Vernon Area High SchoolGrades: 9-12Distance: 4.1 mi
Schools provided by the listing agent
- District: Belle Vernon Area
Source: WPMLS. This data may not be complete. We recommend contacting the local school district to confirm school assignments for this home.


Get pre-qualified for a loan
At Zillow Home Loans, we can pre-qualify you in as little as 5 minutes with no impact to your credit score.An equal housing lender. NMLS #10287.
- Pennsylvania
- Fayette County
- Belle Vernon
- 15012
- 931 Lynn Ave
Nearby cities
Nearby neighborhoods
Nearby zip codes
Other Belle Vernon Topics
