Skip main navigation
Sold for $1,085,000
  • Listing Provided by: eXp Realty of Southern CA
    Bought with: RE/MAX City Real Estate
    $1,085,000

    931 Manteca Dr, Oceanside, CA 92057

    4beds
    2,069sqft
    Single Family Residence
    Built in 2002
    10,151 Square Feet Lot
    $1,086,800 Zestimate®
    $524/sqft
    $4,450 Estimated rent

    Home value

    $1,086,800

    $1.01M - $1.17M

    $4,450/mo

    Zestimate® history
    Loading
    Loading...

    Owner options

    List your home for rent

    $4,450/mo

    Rent Zestimate®

    Find your next renter with Zillow Rental Manager. Plus, with online applications, you can quickly screen prospective tenants – for free.

    Learn more

    $4,450/mo

    Rent Zestimate®

    Refinance and save

    $6,907/mo

    Est. payment

    Refinancing to a lower rate could help reduce your monthly payments and save thousands over the life of the loan.

    See today's rates

    $6,907/mo

    Est. payment

    Explore your selling options

    Work with a Zillow partner agent

    Leverage their expertise and Zillow's premium Showcase listings to get your home seen by more buyers.

    Get started

    List with your own agent

    Get your home in front of millions of buyers by listing it on Zillow.

    Learn how to do it

    Sell it yourself

    Take full control of how buyers see your home on Zillow by listing For Sale by Owner (FSBO).

    List your home

    What's special

    Contractor-installed new windowsBeautifully upgraded single-story homeLarge center islandQuiet cul-de-sacSunlight fills every roomCustom cabinetryNewer interior paint
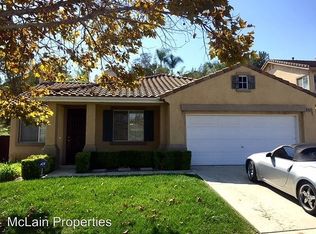
    Welcome to this beautifully upgraded single-story home, ideally located on a quiet cul-de-sac and set on an expansive 10,000 sq ft lot. A protected nature preserve is directly across the street, offering a rare blend of privacy and tranquility. This 4 bedroom, 2.5 bath residence has been thoughtfully enhanced to meet today’s modern lifestyle. A permitted office addition and powder room create flexible living options perfect for remote work, guests, or multigenerational needs. At the heart of the home, the remodeled kitchen impresses with a large center island, quartz countertops, custom cabinetry, and GE appliances, opening seamlessly to the main living areas. Wood and Italian tile flooring, newer interior paint, and blinds add warmth and style throughout. Sunlight fills every room thanks to the contractor-installed new windows (not retrofit replacements), while the updated fireplace anchors the great room with comfort and character. Built-in surround sound enhances everyday living and entertaining. Step outside to your private entertainer’s retreat. An outdoor oasis complete with a fully equipped outdoor kitchen and bar, covered patio, TV, surround sound, and upgraded lighting, perfect for hosting friends or relaxing year-round. Low maintenance artificial turf in both the front and backyard keeps the home beautiful with minimal upkeep, while mature fruit trees add charm and functionality. Additional highlights include a paid-off solar system, low HOA, and a location that offers peace, space, and long term value. This is single-story living at its finest. The added powder room and office space total approximately 210 sq. ft., but are not included in the tax record sq. The tax records are wrong; it's a 4-bedroom home, not 3.

    Zillow last checked:

    Listing updated:

    Listing Provided by:

    Debbie York DRE #01274157 760-505-6474,

    eXp Realty of Southern CA

    Bought with:

    Claudette Cooper, DRE #01412748

    RE/MAX City Real Estate

    Source: CRMLS,MLS#: NDP2603597MLS LogoOriginating MLS: California Regional MLS (North San Diego County & Pacific Southwest AORs)

    Facts & features

    Interior

    Bedrooms & bathrooms
    • Bedrooms: 4
    • Bathrooms: 3
    • Full bathrooms: 2
    • 1/2 bathrooms: 1
    • Main level bathrooms: 3
    • Main level bedrooms: 4
    Primary bedroom
    • Features: Main Level Primary
    Bedroom
    • Features: All Bedrooms Down
    Bedroom
    • Features: Bedroom on Main Level
    Other
    • Features: Walk-In Closet(s)
    Cooling
    • Central Air
    Appliances
    • Laundry: Electric Dryer Hookup, Gas Dryer Hookup
    Features
    • All Bedrooms Down, Bedroom on Main Level, Main Level Primary, Walk-In Closet(s)
    • Has fireplace: Yes
    • Fireplace features: Family Room
    • Common walls with other units/homes: No Common Walls
    Interior area
    • Total interior livable area: 2,069 sqft

    Property

    Parking
    • Total spaces: 2
    • Parking features: Garage - Attached
    • Attached garage spaces: 2
    Features
    • Levels: One
    • Stories: 1
    • Entry location: 1
    • Pool features: None
    • Has view: Yes
    • View description: Park/Greenbelt, Neighborhood
    Lot
    • Size: 10,151 sqft
    • Features: Back Yard, Cul-De-Sac, Front Yard, Landscaped
    Details
    • Parcel number: 1224703100
    • Zoning: Residential
    • Special conditions: Standard

    Construction

    Type & style
    • Home type: SingleFamily
    • Property subtype: Single Family Residence
    Condition
    • Year built: 2002

    Utilities & green energy

    • Sewer: Public Sewer

    Community & neighborhood

    Community
    • Community features: Curbs, Preserve/Public Land, Street Lights, Sidewalks
    Location
    • Region: Oceanside

    HOA & financial

    HOA
    • Has HOA: Yes
    • HOA fee: $108 monthly
    • Amenities included: Maintenance Grounds
    • Association name: Lighthouse Property Management
    • Association phone: 877-411-9449

    Other

    Other facts
    • Listing terms: Cash,Cash to New Loan,Conventional,FHA,VA Loan

    Price history

    DateEventPrice
    6/4/2026Sold$1,085,000-1.4%$524/sqft
    Source: CRMLS #NDP2603597 Report a problem
    5/4/2026Pending sale$1,100,000$532/sqft
    Source: CRMLS #NDP2603597 Report a problem
    4/15/2026Listed for sale$1,100,000+69.2%$532/sqft
    Source: CRMLS #NDP2603597 Report a problem
    9/25/2020Sold$650,000$314/sqft
    Source: SDMLS #200037916 Report a problem
    8/27/2020Pending sale$650,000$314/sqft
    Source: First Team Real Estate #200037916 Report a problem
    8/21/2020Listed for sale$650,000$314/sqft
    Source: First Team Real Estate #200037916 Report a problem
    8/12/2020Pending sale$650,000$314/sqft
    Source: First Team Real Estate #200037916 Report a problem
    8/7/2020Listed for sale$650,000+20.4%$314/sqft
    Source: First Team Real Estate #200037916 Report a problem
    1/7/2005Sold$540,000$261/sqft
    Source: Public Record Report a problem

    Public tax history

    YearProperty taxesTax assessment
    2025$7,968 +2%$703,576 +2%
    2024$7,815 +3.2%$689,782 +2%
    2023$7,574 +1.6%$676,258 +2%
    2022$7,458 -0.3%$662,999 +2%
    2021$7,483 +11.8%$650,000 +8.3%
    2020$6,692 +7.8%$600,000 +5.3%
    2019$6,206 +5.1%$570,000 +7.5%
    2018$5,906 +10.3%$530,000 +10.4%
    2017$5,355 +3.5%$480,000 +2.1%
    2016$5,174 +12.2%$470,000 +10.6%
    2015$4,612 +17.1%$425,000 +14.9%
    2014$3,938 $370,000 +8.5%
    2013-- $341,000
    2012-- $341,000 -10.3%
    2011-- $380,000 +25%
    2010-- $304,000
    2009-- $304,000 -20%
    2008-- $380,000 -32.4%
    2007-- $561,816 +2%
    2006-- $550,800 +41.4%
    2005-- $389,629 +2%
    2004-- $381,990 +1.9%
    2003-- $374,990

    Find assessor info on the county website

    Neighborhood: North Valley

    Nearby schools

    GreatSchools rating
    Get a cash offer in 3 minutes
    Find out how much your home could sell for in as little as 3 minutes with a no-obligation cash offer.
    Estimated market value
    $1,086,800
    Get a cash offer in 3 minutes
    Find out how much your home could sell for in as little as 3 minutes with a no-obligation cash offer.
    Estimated market value
    $1,086,800