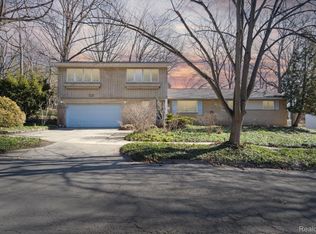
Welcome home to this broad-front ranch with full walk out basement and a one car attached garage in Ann Arbor's sought-after neighborhood, known for its diverse architecture, tree-lined streets, and close-knit community. Sunlight pours into the open concept living and dining area. Spacious living room features a charming fireplace, perfect for cozy evenings. Hardwood floors flow seamlessly through the main level. The Kitchen has nice cabinets and appliances are included. Unfinished walk out basement has a half bath and is ready to be finished into a a flexible retreat - ideal for reading, flex space or working from home with a door to the backyard. The lower level provides laundry and utility areas, plus excellent potential for a finished recreation room, home gym, or office. Outside, the back yard await your landscaping ideas, shaded by mature trees for a sense of privacy and tranquility. It has a full house Generator. This delightful home combines classic charm all within walking distance to University of Michigan Hospital, U of M Campus, the Huron River, Downtown Ann Arbor, and nearby Mixtwood Pomona Park and Miller Nature Area. Immediate Occupancy. Conveyance is by Covenant Deed. Minimum EMD Deposit $15,000 with all offers.
Pending
$300,000
931 Mixtwood Rd, Ann Arbor, MI 48103
2beds
940sqft
Single Family Residence
Built in 1952
10,018 Square Feet Lot
$319,700 Zestimate®
$319/sqft
$-- HOA
What's special
- 16 days
- 1,055
- 55
Zillow last checked:
Listing updated:
Listed by:
Lawrence J Campbell 248-398-0100,
Century 21 Campbell Realty 248-398-0100
Source: Realcomp II,MLS#: 20261061459
Facts & features
Interior
Bedrooms & bathrooms
- Bedrooms: 2
- Bathrooms: 2
- Full bathrooms: 1
- 1/2 bathrooms: 1
Primary bedroom
- Level: Entry
- Area: 165
- Dimensions: 15 X 11
Bedroom
- Level: Entry
- Area: 110
- Dimensions: 11 X 10
Other
- Level: Entry
- Area: 48
- Dimensions: 8 X 6
Other
- Level: Basement
- Area: 30
- Dimensions: 5 X 6
Dining room
- Level: Entry
- Area: 72
- Dimensions: 8 X 9
Kitchen
- Level: Entry
- Area: 120
- Dimensions: 10 X 12
Laundry
- Level: Basement
- Area: 56
- Dimensions: 8 X 7
Living room
- Level: Entry
- Area: 300
- Dimensions: 20 X 15
Heating
- Forced Air, Natural Gas
Cooling
- Central Air
Appliances
- Included: Free Standing Refrigerator
- Laundry: Laundry Room, Washer Hookup
Features
- Basement: Interior Entry,Unfinished,Walk Out Access
- Has fireplace: Yes
- Fireplace features: Living Room, Wood Burning
Interior area
- Total interior livable area: 940 sqft
- Finished area above ground: 940
Video & virtual tour
Property
Parking
- Total spaces: 1
- Parking features: One Car Garage, Attached
- Attached garage spaces: 1
Features
- Levels: One
- Stories: 1
- Entry location: GroundLevel
- Pool features: None
Lot
- Size: 10,018 Square Feet
- Dimensions: 75 x 135
Details
- Parcel number: 090920308005
- Special conditions: Short Sale No,Standard
Construction
Type & style
- Home type: SingleFamily
- Architectural style: Ranch
- Property subtype: Single Family Residence
Materials
- Block
- Foundation: Basement, Block, Sump Pump
- Roof: Asphalt
Condition
- New construction: No
- Year built: 1952
Utilities & green energy
- Sewer: Public Sewer
- Water: Public
Community & HOA
Community
- Subdivision: SPRING HILL ADD
HOA
- Has HOA: No
Location
- Region: Ann Arbor
Financial & listing details
- Price per square foot: $319/sqft
- Tax assessed value: $97,414
- Annual tax amount: $5,184
- Date on market: 9/10/2026
- Cumulative days on market: 16 days
- Listing agreement: Exclusive Right To Sell
- Listing terms: Cash,Conventional,Covenant Deed
Estimated market value
$319,700
$304,000 - $336,000
$2,389/mo
Price history
| Date | Event | Price |
|---|---|---|
| 9/13/2026 | Pending sale | $300,000$319/sqft |
Source:  Realcomp II #20261061459 Report a problem Realcomp II #20261061459 Report a problem | ||
| 9/10/2026 | Listed for sale | $300,000$319/sqft |
Source: Realcomp II #20261061459 Report a problem | ||
Public tax history
| Year | Property taxes | Tax assessment |
|---|---|---|
| 2026 | $5,045 +2.4% | $219,300 +8.3% |
| 2025 | $4,928 | $202,500 +11.2% |
| 2024 | -- | $182,100 +6.3% |
| 2023 | -- | $171,300 +5.8% |
| 2022 | -- | $161,900 -2.6% |
| 2021 | -- | $166,300 +2.9% |
| 2020 | $4,060 | $161,600 +9.7% |
| 2019 | -- | $147,300 +4.5% |
| 2018 | -- | $140,900 -0.8% |
| 2017 | $3,576 | $142,000 +91.6% |
| 2016 | $3,576 +5% | $74,114 +0.3% |
| 2015 | $3,405 | $73,893 +3.2% |
| 2014 | $3,405 | $71,585 |
| 2013 | $3,405 | $71,585 +2.4% |
| 2012 | -- | $69,908 +2.7% |
| 2011 | -- | $68,071 +1.7% |
| 2010 | -- | $66,934 -0.3% |
| 2009 | -- | $67,136 +4.4% |
| 2008 | -- | $64,307 +2.3% |
| 2007 | -- | $62,862 -43.8% |
| 2005 | -- | $111,800 +6.4% |
| 2004 | -- | $105,100 +5.5% |
| 2003 | -- | $99,600 +21% |
| 2002 | $2,505 +41.8% | $82,300 +25.5% |
| 2001 | $1,767 +1% | $65,600 +7% |
| 2000 | $1,749 | $61,300 +14.4% |
| 1999 | -- | $53,600 |
Find assessor info on the county website
Monthly payment
Est. payment
Payment breakdown
Explore the cost of this home by adjusting the details. Changes won't be saved.Climate risks
Neighborhood: Sunset
Similar homes
- $350,0003 bd1 ba925 sqft1036 N Maple Rd, Ann Arbor, MI 48103For Sale

 MLS ID #26042035, Juliet McNamara, Foxway Realty LLC. MichRIC
 - $299,9002 bd2 ba1.1k sqft718 Peninsula Ct, Ann Arbor, MI 48105For Sale
 MLS ID #26051207, Kirk Glassel, The Charles Reinhart Company. MichRIC
 - $359,9003 bd1 ba1k sqft2551 Platt Rd, Ann Arbor, MI 48104For Sale

 MLS ID #20261075813, Jeff Kermath, Kermath Realty LLC. Realcomp II
 - $395,0003 bd2 ba1k sqft124 Felch St, Ann Arbor, MI 48103For Sale
 MLS ID #26041585, Keri Middaugh, Real Estate One Inc. MichRIC
 - $359,9003 bd2 ba1k sqft2734 Hampshire Rd, Ann Arbor, MI 48104For SaleMLS ID #26048599, James Giacalone, National Realty Centers. MichRIC
- $297,0002 bd2 ba1.2k sqft2798 Page Ave, Ann Arbor, MI 48104For SaleMLS ID #26039252, Adelina Atabekova, National Realty Centers Northv. MichRIC
- $379,0003 bd2 ba1.1k sqft2206 Rivenoak Ct, Ann Arbor, MI 48103For SaleMLS ID #26048522, Penn | Ewing Real Estate, Real Estate One Inc. MichRIC
- $445,0003 bd2 ba1.2k sqft1845 Northbrook Dr, Ann Arbor, MI 48103For SaleMLS ID #26047789, Alec Applebaum, Smarte Realty. MichRIC
- $439,9002 bd1 ba1.1k sqft315 Doty Ave, Ann Arbor, MI 48103For SaleMLS ID #20261037688, Marygrace Liparoto, RE/MAX Home Sale Services. Realcomp II
- $399,0003 bd1 ba930 sqft1181 Kay Pkwy, Ann Arbor, MI 48103For SaleMLS ID #26041609, Jade Mazzola, Berkshire Hathaway Snyder & Co. MichRIC
- $450,0003 bd3 ba1.4k sqft105 Highlake Ave, Ann Arbor, MI 48103For SaleMLS ID #20261058092, Kirsten M Soulliere, KW Realty Livingston. Realcomp II
- $300,0002 bd2 ba1k sqft2854 S Knightsbridge Cir, Ann Arbor, MI 48105For SaleMLS ID #26034556, Kirk Glassel, The Charles Reinhart Company. MichRIC
- $345,0002 bd2 ba1.3k sqft560 Little Lake Dr Unit 11, Ann Arbor, MI 48103For Sale
 MLS ID #50221502, Jonathan Minerick, HomeCoin.com. MiRealSource
 - $399,0003 bd2 ba1.2k sqft204 Westover St, Ann Arbor, MI 48103For SaleMLS ID #26039942, Wendy Williams, Key Realty One LLC. MichRIC
- $295,0003 bd1 ba1.4k sqft6119 Marcy St, Brighton, MI 48116For SaleMLS ID #20261072496, Kyle M Lang, RE/MAX Dream Properties. Realcomp II
- $259,0002 bd1 ba868 sqft1261 Island Dr APT 204, Ann Arbor, MI 48105For SaleMLS ID #26048084, Nancy Paterson, Howard Hanna Real Estate. MichRIC
- $289,0002 bd2 ba1.2k sqft2777 Page Ave, Ann Arbor, MI 48104For SaleMLS ID #26047050, Kiara Nelson, Keller Williams Ann Arbor Mrkt. MichRIC
- $329,8003 bd2 ba1.3k sqft5062 Tyrone St, Ypsilanti, MI 48197For SaleMLS ID #26035861, David Mueller, Real Broker LLC Ann Arbor. MichRIC
- $299,0002 bd2 ba960 sqft2795 Barclay Way, Ann Arbor, MI 48105For SaleMLS ID #20261056525, Yu Ning, AutoCity Realty LLC. Realcomp II
- $299,0003 bd2 ba1.3k sqft521 N Harris Rd, Ypsilanti, MI 48198For SaleMLS ID #26024660, Michael Slater, Beal Properties LLC. MichRIC
