Skip main navigation
Off market
  • $528,600

    931 Morattico Cir #13D, Glen Allen, VA 23060

    3beds
    2,508sqft
    Condo
    Built in 2013
    -- sqft lot
    $528,600 Zestimate®
    $211/sqft
    $2,759 Estimated rent

    Home value

    $528,600

    $502,000 - $555,000

    $2,759/mo

    Zestimate® history
    Loading
    Loading...

    Owner options

    List your home for rent

    $2,759/mo

    Rent Zestimate®

    Find your next renter with Zillow Rental Manager. Plus, with online applications, you can quickly screen prospective tenants – for free.

    Learn more

    $2,759/mo

    Rent Zestimate®

    Refinance and save

    $3,352/mo

    Est. payment

    Refinancing to a lower rate could help reduce your monthly payments and save thousands over the life of the loan.

    See today's rates

    $3,352/mo

    Est. payment

    Explore your selling options

    Work with a Zillow partner agent

    Leverage their expertise and Zillow's premium Showcase listings to get your home seen by more buyers.

    Get started

    List with your own agent

    Get your home in front of millions of buyers by listing it on Zillow.

    Learn how to do it

    Sell it yourself

    Take full control of how buyers see your home on Zillow by listing For Sale by Owner (FSBO).

    List your home

    What's special

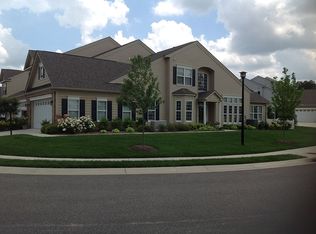
    MOVE-IN READY!! MAINTENANCE FREE, FIRST FLOOR MASTER, 55 & OVER GATED COMMUNITY!! CrossRidge Retirement Community is an Well-Maintained, Friendly, Gated retirement community located in the Richmond, VA area. Popular with all who desire an active social life and enjoy having fun! This lovely home is an END UNIT with upgrades throughout! Custom Kitchen with Level 4 Granite! Custom 42" Cabinets with Built-In Roll-out shelves! Hardwood floors in Kitchen, Morning Room, Formal Dining Room and Foyer. Remote controlled Gas Fireplace in Bright Family Room! Portico Front Porch w Storm Door. TWO STAMPED CONCRETE PATIOS, one with remote control Electronic Awning. Gas Piped to both Patios! 7 CEILING FANS! Tankless Rinnai Hot Water! Gas Heat and HVAC with Humidifier! Never lose power with your Gas powered Generac Generator! Generous Master Bedroom On First Level with Custom Walk-In Closet. Ceramic Walk-In Shower with bench seating. Triple Crown molding. End Unit Facing open view of natural area. Two finished Rooms for extra storage, sewing room, private office. Move in and enjoy. Walk to nearby Publix, restaurants, shopping, and more. Easy access to I-295, I-64 and I-95!

    This property is not currently displayed as for sale or rent on Zillow. This may be different from what's on other websites or public sources.
    Facts & features

    Interior

    Bedrooms & bathrooms
    • Bedrooms: 3
    • Bathrooms: 3
    • Full bathrooms: 2
    • 1/2 bathrooms: 1
    • Main level bathrooms: 2
    Heating
    • Forced air, Gas
    Cooling
    • Central
    Appliances
    • Included: Dishwasher, Garbage disposal, Microwave
    Features
    • Ceiling Fan(s), Pantry, Recessed Lighting, High Ceilings, Breakfast Nook, Eat-in Kitchen, Formal Dining Room, Loft, Countertops - Granite/Stone
    • Flooring: Tile, Hardwood
    • Windows: Screens, Bay Window(s)
    • Basement: Slab
    • Attic: Walk-In
    • Has fireplace: Yes
    • Fireplace features: Gas
    • Common walls with other units/homes: End Unit
    Interior area
    • Structure area source: Per Owner
    • Total interior livable area: 2,508 sqft

    Property

    Parking
    • Total spaces: 2
    • Parking features: Garage - Attached
    Accessibility
    • Accessibility features: Entry Level Accessible Kitchen, Wide Doorways or Min. 32" Wide Doors, Stepless Entry
    Features
    • Patio & porch: Patio, Stoop
    • Exterior features: Brick
    • Spa features: Jetted Tub
    • Fencing: Partial
    • Frontage length: 0.0000
    Details
    • Other equipment: Generator, Irrigation System

    Construction

    Type & style
    • Home type: Condo
    • Architectural style: TRANSITIONAL
    Materials
    • Roof: Composition
    Condition
    • Year built: 2013

    Utilities & green energy

    • Sewer: Public Sewer
    • Water: Public Water

    Community & HOA

    Community
    • Security: Security Guard
    HOA
    • Has HOA: Yes
    • Amenities included: Association
    • Services included: Snow Removal, Trash, Security, Pool, Clubhouse, Recreational Facilities, Maintenance Structure, Management Fees, Comm Ar Mnt, Reserves
    • HOA fee: $155 monthly
    Location
    • Region: Glen Allen

    Financial & listing details

    • Price per square foot: $211/sqft
    • Annual tax amount: $1,280

    Price history

    DateEventPrice
    11/9/2020Sold$451,000-1.9%$180/sqft
    Source: Agent Provided Report a problem
    10/7/2020Pending sale$459,900$183/sqft
    Source: Keller Williams Realty #2030434 Report a problem
    10/4/2020Listed for sale$459,900+14.2%$183/sqft
    Source: Keller Williams Realty #2030434 Report a problem
    9/27/2013Sold$402,570$161/sqft
    Source: Agent Provided Report a problem

    Public tax history

    Tax history is unavailable.

    Neighborhood: 23060

    Nearby schools

    GreatSchools rating
    Schools provided by the listing agent
    • Elementary: Glen Allen
    • Middle: Hungary Creek
    • High: Glen Allen

    Source: The MLS. This data may not be complete. We recommend contacting the local school district to confirm school assignments for this home.

    Get a cash offer in 3 minutes
    Find out how much your home could sell for in as little as 3 minutes with a no-obligation cash offer.
    Estimated market value
    $528,600
    Get a cash offer in 3 minutes
    Find out how much your home could sell for in as little as 3 minutes with a no-obligation cash offer.
    Estimated market value
    $528,600