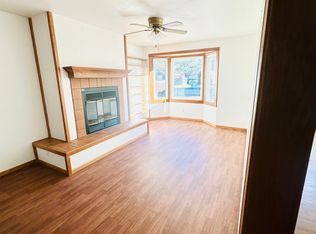
Welcome to your new home 931 N Acadia Discover the perfect blend of comfort and style in this stunning 3-bedroom, 1.5-bath ranch located in the highly sought-after Country Acres addition. As you approach, you'll be greeted by the charming covered front porch adorned with custom cedar shutters and brand-new windows that enhance the home's curb appeal. Step inside to find a clean and inviting interior featuring a neutral palette, fresh paint, and new flooring throughout. The spacious family room is a highlight, boasting a magnificent stone wood-burning fireplace, complemented by built-in cabinets and shelving—ideal for entertaining guests or enjoying cozy evenings with loved ones. The thoughtfully updated kitchen showcases custom stick-built cabinets, sleek quartz countertops, and brand-new stainless-steel appliances. Whether you're hosting dinner parties or enjoying casual meals, this space is both functional and stylish. Each of the generously sized bedrooms offers flexibility for furniture placement, ensuring a comfortable living experience for everyone. Both bathrooms have been renovated, and the home's breaker panel has also been replaced for peace of mind. Nestled on nearly a quarter-acre, the fenced lot provides ample room for outdoor activities and is a blank canvas for your landscaping dreams. Convenience is key here; you'll find shopping, dining, entertainment, and schools, plus quick access to highways for effortless commuting. Don't miss the opportunity to make this charming ranch your own. Schedule a showing today and see the potential that 931 N Acadia has to offer!
Sold-co-op w/mbr
Price Unknown
931 N Acadia Ave, Wichita, KS 67212
3beds
1,539sqft
Single Family Onsite Built
Built in 1959
9,583 Square Feet Lot
$196,300 Zestimate®
$--/sqft
$1,652 Estimated rent
Home value
$196,300
$186,000 - $206,000
$1,652/mo
Zestimate® history
Owner options
List your home for rent
$1,652/mo
Rent Zestimate®
Find your next renter with Zillow Rental Manager. Plus, with online applications, you can quickly screen prospective tenants – for free.
$1,652/mo
Rent Zestimate®
Refinance and save
Refinancing to a lower rate could help reduce your monthly payments and save thousands over the life of the loan.
Explore your selling options
Work with a Zillow partner agent
Leverage their expertise and Zillow's premium Showcase listings to get your home seen by more buyers.
Get startedList with your own agent
Get your home in front of millions of buyers by listing it on Zillow.
Learn how to do itSell it yourself
Take full control of how buyers see your home on Zillow by listing For Sale by Owner (FSBO).
List your homeWhat's special
Zillow last checked:
Listing updated:
Listed by:
Josh Roy 316-665-6799,
Keller Williams Hometown Partners,
Breanne Morris 316-516-1163,
Keller Williams Hometown Partners
Bought with:
Courtney Ast, 00245674
Source: SCKMLS as distributed by MLS GRID,MLS#: 645173
Facts & features
Interior
Bedrooms & bathrooms
- Bedrooms: 3
- Bathrooms: 2
- Full bathrooms: 1
- 1/2 bathrooms: 1
Primary bedroom
- Description: Carpet
- Level: Main
- Area: 148.74
- Dimensions: 13.4 x 11.10
Bedroom
- Description: Carpet
- Level: Main
- Area: 148.74
- Dimensions: 13.4 x 11.10
Bedroom
- Description: Carpet
- Level: Main
- Area: 123.76
- Dimensions: 13.6 x 9.10
Dining room
- Description: Laminate - Other
- Level: Main
- Area: 83.16
- Dimensions: 10.8 x 7.7
Family room
- Description: Carpet
- Level: Main
- Area: 300
- Dimensions: 25 x 12
Kitchen
- Description: Laminate - Other
- Level: Main
- Area: 93.73
- Dimensions: 10.3 x 9.10
Living room
- Description: Laminate - Other
- Level: Main
- Area: 254.2
- Dimensions: 15.5 x 16.4
Heating
- Forced Air, Natural Gas
Cooling
- Central Air, Electric
Appliances
- Included: Dishwasher, Range
- Laundry: Main Level
Features
- Ceiling Fan(s)
- Doors: Storm Door(s)
- Basement: None
- Number of fireplaces: 1
- Fireplace features: One, Family Room, Wood Burning
Interior area
- Total interior livable area: 1,539 sqft
- Finished area above ground: 1,539
- Finished area below ground: 0
Property
Parking
- Parking features: None
Features
- Levels: One
- Stories: 1
- Patio & porch: Covered
- Exterior features: Guttering - ALL
- Fencing: Chain Link
Lot
- Size: 9,583 Square Feet
- Features: Standard
Details
- Parcel number: 1351604105011.00
Construction
Type & style
- Home type: SingleFamily
- Architectural style: Ranch
- Property subtype: Single Family Onsite Built
Materials
- Frame, Vinyl/Aluminum
- Foundation: None, Crawl Space
- Roof: Composition
Condition
- Year built: 1959
Utilities & green energy
- Gas: Natural Gas Available
- Utilities for property: Sewer Available, Natural Gas Available, Public
Community & HOA
Community
- Subdivision: COUNTRY ACRES
HOA
- Has HOA: No
Location
- Region: Wichita
Financial & listing details
- Tax assessed value: $124,600
- Annual tax amount: $1,307
- Date on market: 9/25/2024
- Cumulative days on market: 4 days
- Ownership: Individual
- Road surface type: Paved
Price history
Price history is unavailable.
Public tax history
| Year | Property taxes | Tax assessment |
|---|---|---|
| 2025 | $1,448 +9.4% | $14,329 +10% |
| 2024 | $1,323 +0.6% | $13,030 +6.9% |
| 2023 | $1,316 +14.7% | $12,190 |
| 2022 | $1,148 +9.1% | -- |
| 2021 | $1,052 | -- |
| 2020 | -- | $8,855 -4% |
| 2019 | -- | $9,223 +6.9% |
| 2018 | -- | $8,626 |
| 2017 | -- | -- |
| 2016 | -- | -- |
| 2015 | -- | -- |
| 2014 | -- | -- |
| 2013 | -- | -- |
| 2012 | -- | -- |
| 2011 | -- | $7,867 +4.8% |
| 2008 | -- | $7,510 -8.3% |
| 2007 | -- | $8,189 +9% |
| 2006 | -- | $7,510 -3% |
| 2005 | -- | $7,740 +12.9% |
| 2004 | -- | $6,854 +2.9% |
| 2003 | -- | $6,659 +3% |
| 2002 | -- | $6,463 +2% |
| 2000 | -- | $6,337 |
Find assessor info on the county website
Neighborhood: 67212
Nearby homes
- $203,6003 bd2 ba1.1k sqft925 N Acadia Ave, Wichita, KS 67212Off Market
- $210,6004 bd2 ba1.4k sqft937 N Acadia Ave, Wichita, KS 67212Off Market
- $--3 bd2 ba1.5k sqft7315 W Quail Ln, Wichita, KS 67212Sold

- $221,9004 bd2 ba1.7k sqft908 N Wilbur Ln, Wichita, KS 67212Off Market
- $187,2003 bd1 ba1.2k sqft930 N Acadia Ave, Wichita, KS 67212Off Market
- $185,3003 bd2 ba1.1k sqft938 N Acadia Ave, Wichita, KS 67212Off Market
- $165,1003 bd1 ba1k sqft902 N Wilbur Ln, Wichita, KS 67212Off Market
- $185,7003 bd2 ba1.2k sqft7323 W Quail Ln, Wichita, KS 67212Off Market
Nearby schools
GreatSchools rating
- 4/10Kensler Elementary SchoolGrades: PK-5Distance: 0.3 mi
- 4/10Wilbur Middle SchoolGrades: 6-8Distance: 1.1 mi
- 4/10Northwest High SchoolGrades: 9-12Distance: 0.8 mi
Schools provided by the listing agent
- Elementary: Kensler
- Middle: Wilbur
- High: Northwest
Source: SCKMLS as distributed by MLS GRID. This data may not be complete. We recommend contacting the local school district to confirm school assignments for this home.
Sell for more on Zillow
Get a Zillow Showcase℠ listing at no additional cost and you could sell for .
$196,300
2% more
+$3,926
With Zillow Showcase(estimated)
$200,226
Sell for more on Zillow
Get a Zillow Showcase℠ listing at no additional cost and you could sell for .
$196,300
2% more
+$3,926
With Zillow Showcase(estimated)
$200,226
- Kansas
- Sedgwick County
- Wichita
- 67212
- 931 N Acadia Ave
