Welcome to 931 North Atmore Circle – your dream home awaits! This exquisite property offers a multitude of desirable features that will capture your heart and make you feel right at home. Step inside and be amazed by the spacious and welcoming living room, perfect for creating cherished memories with family and friends. The large layout allows for versatile furniture arrangements, ensuring that everyone has their own comfortable space to relax and enjoy quality time together. In addition to the expansive living room, this home boasts an additional Florida room, providing even more space to personalize and enjoy. Whether you envision a home office, a playroom area, or a tranquil reading nook, this bonus area offers endless possibilities to suit your lifestyle. Imagine unwinding and entertaining in style on the covered and screened rear patio. This tranquil outdoor oasis allows you to embrace the beautiful Florida weather while providing shade and protection from the elements. It's the ideal spot for hosting gatherings or simply enjoying a peaceful evening under the stars. The fenced backyard offers privacy and security, creating a safe haven for pets to roam freely. Whether you're playing catch with the little ones or enjoying a barbecue with friends, this outdoor space provides the perfect backdrop for making lasting memories. For those with a passion for cars or hobbies that require additional space, the two-car garage is a standout feature. With plenty of room for parking and storage, you can keep your vehicles protected from the elements and have space for tools, equipment, etc. Need more storage options? This home also includes a shed, providing even more space for your belongings. Say goodbye to clutter and hello to an organized and functional living space. On chilly evenings, cozy up next to the inviting wood-burning fireplace in the living room. Its warm glow and crackling flames create a captivating ambiance, adding a touch of charm and comfort to your everyday life. Conveniently situated close to I-4, this home offers easy access to major highways, making your daily commutes a breeze and opening up a world of possibilities for exploring the vibrant city of Deltona and its surrounding areas and nearby beaches. Don't miss out on the opportunity to make this stunning property at 931 North Atmore Circle your forever home. With its large living room, additional Florida room, covered and screened rear patio, fenced backyard, two-car garage, shed, cozy wood-burning fireplace and NO HOA, this home truly has it all. Embrace the warmth, comfort, and convenience that awaits you – schedule a showing today!
Sold for $287,000
$287,000
931 N ATMORE CIRCLE, DELTONA, FL 32725
2beds
1,502sqft
Single Family Residence
Built in 1983
10,625 Square Feet Lot
$281,400 Zestimate®
$191/sqft
$2,012 Estimated rent
Home value
$281,400
$265,000 - $295,000
$2,012/mo
Zestimate® history
Owner options
List your home for rent
$2,012/mo
Rent Zestimate®
Find your next renter with Zillow Rental Manager. Plus, with online applications, you can quickly screen prospective tenants – for free.
$2,012/mo
Rent Zestimate®
Refinance and save
$2,048/mo
Est. payment
Refinancing to a lower rate could help reduce your monthly payments and save thousands over the life of the loan.
$2,048/mo
Est. payment
Explore your selling options
Work with a Zillow partner agent
Leverage their expertise and Zillow's premium Showcase listings to get your home seen by more buyers.
Get startedList with your own agent
Get your home in front of millions of buyers by listing it on Zillow.
Learn how to do itSell it yourself
Take full control of how buyers see your home on Zillow by listing For Sale by Owner (FSBO).
List your homeWhat's special
Fenced backyardHome officeScreened rear patioLarge layoutPlayroom areaAdditional florida room
Zillow last checked:
Listing updated:
Listed by:
Brad Pavek 386-804-6174,
LPT REALTY, LLC 877-366-2213
Bought with:
Susanne Moser, 3370718
MOSER REALTY CO
Source: Stellar MLS,MLS#: V4932087 Originating MLS: Orlando Regional
Originating MLS: Orlando Regional
Facts & features
Interior
Bedrooms & bathrooms
- Bedrooms: 2
- Bathrooms: 2
- Full bathrooms: 2
Primary bedroom
- Features: En Suite Bathroom, Granite Counters, Shower No Tub
- Level: First
- Area: 204 Square Feet
- Dimensions: 17x12
Bedroom 2
- Level: First
- Area: 154 Square Feet
- Dimensions: 14x11
Balcony porch lanai
- Level: First
- Area: 240 Square Feet
- Dimensions: 24x10
Dining room
- Level: First
- Area: 132 Square Feet
- Dimensions: 12x11
Florida room
- Level: First
- Area: 180 Square Feet
- Dimensions: 20x9
Kitchen
- Level: First
- Area: 180 Square Feet
- Dimensions: 15x12
Living room
- Level: First
- Area: 266 Square Feet
- Dimensions: 19x14
Utility room
- Level: First
- Area: 36 Square Feet
- Dimensions: 6x6
Heating
- Central, Electric
Cooling
- Central Air
Appliances
- Included: Dishwasher, Dryer, Microwave, Range, Refrigerator, Washer
- Laundry: Inside
Features
- Built-in Features, Ceiling Fan(s), Primary Bedroom Main Floor
- Flooring: Ceramic Tile, Vinyl
- Has fireplace: Yes
- Fireplace features: Living Room, Wood Burning
Interior area
- Total structure area: 2,252
- Total interior livable area: 1,502 sqft
Property
Parking
- Total spaces: 2
- Parking features: Driveway, Garage Door Opener
- Attached garage spaces: 2
- Has uncovered spaces: Yes
Features
- Levels: One
- Stories: 1
- Patio & porch: Covered, Rear Porch, Screened
- Exterior features: Rain Gutters
- Fencing: Chain Link
Lot
- Size: 10,625 Square Feet
- Dimensions: 85 x 125
- Features: Corner Lot
Details
- Parcel number: 30183169110130
- Zoning: 01R
- Special conditions: None
Construction
Type & style
- Home type: SingleFamily
- Property subtype: Single Family Residence
Materials
- Brick
- Foundation: Slab
- Roof: Shingle
Condition
- New construction: No
- Year built: 1983
Utilities & green energy
- Sewer: Septic Tank
- Water: Public
- Utilities for property: Cable Available, Electricity Connected, Water Connected
Community & HOA
Community
- Pet fee: $0 monthly
- Subdivision: DELTONA LAKES UN 69
HOA
- Has HOA: No
Location
- Region: Deltona
Financial & listing details
- Price per square foot: $191/sqft
- Tax assessed value: $232,176
- Annual tax amount: $666
- Date on market: 9/8/2023
- Cumulative days on market: 22 days
- Listing terms: Cash,Conventional,FHA
- Ownership: Fee Simple
- Total actual rent: 0
- Electric utility on property: Yes
- Road surface type: Paved
Price history
| Date | Event | Price |
|---|---|---|
| 10/27/2023 | Sold | $287,000-4.3%$191/sqft |
Source:  Stellar MLS #V4932087 Report a problem Stellar MLS #V4932087 Report a problem | ||
| 10/1/2023 | Pending sale | $299,900$200/sqft |
Source: Stellar MLS #V4932087 Report a problem | ||
| 9/8/2023 | Listed for sale | $299,900$200/sqft |
Source: Stellar MLS #V4932087 Report a problem | ||
Public tax history
| Year | Property taxes | Tax assessment |
|---|---|---|
| 2025 | $3,220 -37.5% | $232,176 -5.6% |
| 2024 | $5,149 +683.8% | $245,837 +218.2% |
| 2023 | $657 -1.5% | $77,263 +3% |
| 2022 | $667 | $75,013 +3% |
| 2021 | -- | $72,828 +1.4% |
| 2020 | $679 | $71,822 +2.3% |
| 2019 | $679 -1.2% | $70,207 +1.9% |
| 2018 | $688 +151.2% | $68,898 +2.1% |
| 2017 | $274 | $67,481 +2.1% |
| 2016 | -- | $66,093 +0.7% |
| 2015 | -- | $65,634 +0.8% |
| 2014 | -- | $65,113 +1.5% |
| 2013 | -- | $64,151 +1.7% |
| 2012 | -- | $63,079 -6.7% |
| 2011 | -- | $67,583 -18.7% |
| 2010 | -- | $83,106 -5.4% |
| 2009 | -- | $87,855 +3.1% |
| 2007 | -- | $85,211 -0.5% |
| 2006 | -- | $85,627 +6.1% |
| 2005 | -- | $80,712 +3% |
| 2004 | -- | $78,361 +1.9% |
| 2003 | -- | $76,900 +2.4% |
| 2002 | -- | $75,098 +1.6% |
| 2001 | -- | $73,916 +3% |
| 2000 | -- | $71,764 |
Find assessor info on the county website
Neighborhood: 32725
Nearby homes
- $126,7572 bd2 ba1.1k sqft919 N Atmore Cir, Deltona, FL 32725Off Market

- $267,9002 bd2 ba1.1k sqft919 N Atmore Cir, Deltona, FL 32725Off Market
- $250,0002 bd2 ba1k sqft2102 Urbana Ave, Deltona, FL 32725Sold

- $285,0003 bd2 ba1.7k sqft947 N Atmore Cir, Deltona, FL 32725Sold
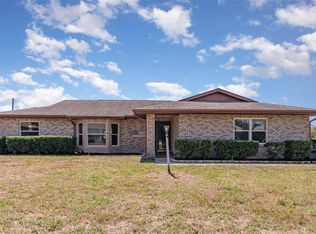
- $321,3002 bd2 ba1.5k sqft913 N Atmore Cir, Deltona, FL 32725Off Market
- $351,3003 bd2 ba2k sqft2101 Urbana Ave, Deltona, FL 32725Off Market
- $268,7003 bd2 ba1.4k sqft932 N Atmore Cir, Deltona, FL 32725Off Market
- $311,7003 bd2 ba1.6k sqft2096 Urbana Ave, Deltona, FL 32725Off Market
Nearby schools
GreatSchools rating
- 5/10Spirit Elementary SchoolGrades: PK-5Distance: 1.2 mi
- 4/10Deltona Middle SchoolGrades: 6-8Distance: 3 mi
- 5/10Deltona High SchoolGrades: 9-12Distance: 1.7 mi
Schools provided by the listing agent
- Elementary: Spirit Elem
- Middle: Deltona Middle
- High: Deltona High
Source: Stellar MLS. This data may not be complete. We recommend contacting the local school district to confirm school assignments for this home.
Get a cash offer in 3 minutes
Find out how much your home could sell for in as little as 3 minutes with a no-obligation cash offer.
Estimated market value
$281,400
Get a cash offer in 3 minutes
Find out how much your home could sell for in as little as 3 minutes with a no-obligation cash offer.
Estimated market value
$281,400
- Florida
- Volusia County
- Deltona
- 32725
- 931 N ATMORE CIRCLE
