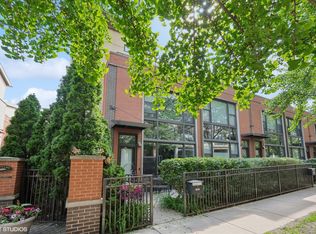

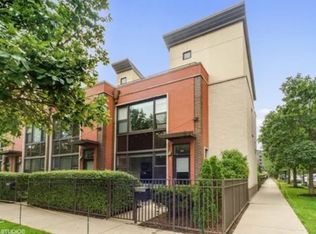
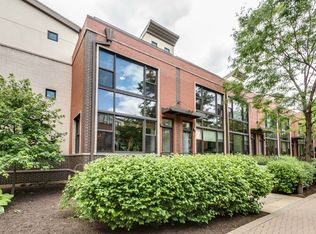
Come check out this show-stopping River Village Townhouse, perfectly situated between Chicago Ave and Division, offering the best of city living with a laid-back neighborhood feel. This beautifully updated home features two spacious bedrooms and two and a half bathrooms, blending comfort and style in one of Chicago's most desirable locations. Step into the open and airy living and dining area, where massive windows flood the space with natural light and newer hardwood flooring flows seamlessly throughout. The kitchen is an entertainer's dream, complete with stainless steel appliances, sleek white cabinetry, and stunning Quartz countertops. Cute and convenient half bath on main level. Upstairs, the primary bedroom offers a serene retreat with two large custom closets and a private en-suite bathroom, while the second bedroom boasts soaring 14-foot ceilings, expansive windows, and ample closet space. Head up to the private rooftop deck, outfitted with composite decking, a built-in gas line for grilling, and the potential for an irrigation system or water feature-perfect for relaxing or entertaining. Additional features include an in-unit washer and dryer on the first floor, assigned storage, and garage parking included in the price. Located just steps from the Riverwalk, top restaurants, shopping, grocery stores, public transit, and easy access to 90/94, this home truly has it all-don't miss your chance to see it in person!
Closed
Zillow last checked:
Listing updated:
Bought with:
Bridget Norman
Berkshire Hathaway HomeServices Starck Real Estate
Source: MRED as distributed by MLS GRID,MLS#: 12425037
Price history
| Date | Event | Price |
|---|---|---|
| 10/1/2025 | Sold | $624,900$481/sqft |
Source:  MRED as distributed by MLS GRID #12425037 Report a problem MRED as distributed by MLS GRID #12425037 Report a problem | ||
| 9/18/2025 | Pending sale | $624,900$481/sqft |
Source: MRED as distributed by MLS GRID #12425037 Report a problem | ||
| 7/21/2025 | Listed for sale | $624,900+26.2%$481/sqft |
Source: MRED as distributed by MLS GRID #12425037 Report a problem | ||
| 2/8/2022 | Sold | $495,000$381/sqft |
Source: Public Record Report a problem | ||
| 11/19/2021 | Sold | $495,000-2%$381/sqft |
Source: MRED as distributed by MLS GRID #11051165 Report a problem | ||
| 9/26/2021 | Contingent | $505,000$388/sqft |
Source: MRED as distributed by MLS GRID #11051165 Report a problem | ||
| 9/11/2021 | Price change | $505,000-3.8%$388/sqft |
Source: MRED as distributed by MLS GRID #11051165 Report a problem | ||
| 8/24/2021 | Price change | $525,000-0.9%$404/sqft |
Source: MRED as distributed by MLS GRID #11051165 Report a problem | ||
| 6/23/2021 | Price change | $530,000-1.9%$408/sqft |
Source: MRED as distributed by MLS GRID #11051165 Report a problem | ||
| 4/12/2021 | Listed for sale | $540,000$415/sqft |
Source: MRED as distributed by MLS GRID #11051165 Report a problem | ||
Get a cash offer in 3 minutes
Find out how much your home could sell for in as little as 3 minutes with a no-obligation cash offer.
Estimated market value
$606,200
