Skip main navigation
Pending
  • $567,890

    931 N Oklahoma St, Kennewick, WA 99336

    4beds
    2,556sqft
    : 
    Loading
    Get pre-qualified
    Single Family Residence
    Built in 2013
    7,840 Square Feet Lot
    $563,600 Zestimate®
    $222/sqft
    $50/mo HOA

    What's special

    Enormous loftWell-appointed kitchenMain-floor primary suiteDual vanitiesUnderground sprinklersDistressed laminate flooringOil-rubbed bronze fixtures
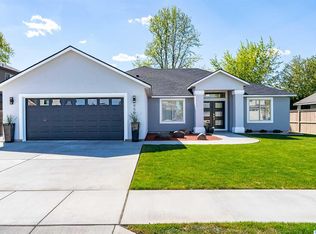
    MLS# 293759 Welcome home to this spacious two-story gem in Kennewick’s highly sought-after Fountain Hills neighborhood! With room for everyone and everything, this home offers the perfect blend of comfort, style, and functionality. Step inside to discover four generously sized bedrooms, a dedicated den, and an enormous loft that can easily serve as a game room, media room, playroom, or second living space. The well-appointed kitchen features beautiful slab granite countertops, a stacked stone backsplash, stainless steel appliances, and distressed laminate flooring that flows throughout much of the main level.The main-floor primary suite provides a peaceful retreat with dual vanities and a separate soaking tub and shower, while the downstairs den offers the ideal space for a home office or flex room. Upstairs, you'll find three oversized bedrooms and an expansive bonus loft, giving everyone plenty of room to spread out. Additional highlights include abundant storage, oil-rubbed bronze fixtures, a three-car garage with a man door, and a heat pump with gas backup for year-round comfort. Outside, enjoy the beautifully maintained front and backyard with underground sprinklers, a welcoming covered front porch, and a spacious back patio perfect for entertaining or relaxing. Conveniently located near schools, parks, and just minutes from Costco and the shopping and dining along Gage Boulevard, this home offers the best of both worlds—easy access to amenities while tucked away in a quiet neighborhood setting.If you've been searching for space, versatility, and an unbeatable location, this Fountain Hills beauty checks every box. Don't miss your opportunity to make it yours!
    36 days
    |
    622
    |
    25
    |

    Likely to sell faster than

    Zillow last checked:

    Listing updated:

    Listed by:

    Kristi Tanninen 509-619-2362,

    Coldwell Banker Tomlinson

    Source: PACMLS,MLS#: 293759MLS Logo

      Facts & features

      Interior

      Bedrooms & bathrooms
      • Bedrooms: 4
      • Bathrooms: 3
      • Full bathrooms: 2
      • 1/2 bathrooms: 1
      Appliances
      • Included: Dishwasher, Disposal, Microwave, Range/Oven, Refrigerator
      Features
      • Flooring: Carpet, Laminate, Tile
      • Doors: French Doors
      • Basement: None
      • Number of fireplaces: 1
      • Fireplace features: 1, Family Room
      Interior area
      • Total structure area: 2,556
      • Total interior livable area: 2,556 sqft
      Video & virtual tour

      Property

      Parking
      • Total spaces: 3
      • Parking features: Attached, Garage Door Opener, Finished, Off Street, See Remarks, 3 car
      • Attached garage spaces: 3
      Features
      • Levels: 2 Story
      • Stories: 2
      • Patio & porch: Patio/Covered, Porch
      • Exterior features: Lighting, See Remarks, Irrigation
      • Fencing: Fenced
      Lot
      • Size: 7,840 Square Feet
      • Features: Located in City Limits, Plat Map - Recorded, See Remarks, Plat Map - Approved
      Details
      • Parcel number: 131992100000016
      • Zoning description: Residential

      Construction

      Type & style
      • Home type: SingleFamily
      • Property subtype: Single Family Residence
      Materials
      • Stucco
      • Foundation: Concrete, Crawl Space
      • Roof: Comp Shingle
      Condition
      • Existing Construction (Not New)
      • New construction: No
      • Year built: 2013

      Utilities & green energy

      • Water: Public
      • Utilities for property: Sewer Connected

      Community & HOA

      Community
      • Subdivision: Fountain
      HOA
      • Has HOA: Yes
      • HOA fee: $600 annually
      Location
      • Region: Kennewick

      Financial & listing details

      • Price per square foot: $222/sqft
      • Tax assessed value: $531,600
      • Annual tax amount: $4,014
      • Date on market: 6/11/2026
      • Listing terms: Cash,Conventional,FHA,VA Loan
      • Electric utility on property: Yes
      • Road surface type: Paved

        Estimated market value

        $563,600

        $535,000 - $592,000

        $2,898/mo

        Price history

        DateEventPrice
        7/13/2026Pending sale$567,890$222/sqft
        Source: PACMLS #293759 Report a problem
        6/11/2026Listed for sale$567,890+91.3%$222/sqft
        Source: PACMLS #293759 Report a problem
        1/10/2014Sold$296,900$116/sqft
        Source: PACMLS #192820 Report a problem

        Public tax history

        YearProperty taxesTax assessment
        2024-- $531,600 +5.6%
        2023-- $503,630 +619.5%
        2022-- $70,001
        2021$3,547 -7.4%--
        2020$3,832 $381,470 +572.8%
        2019-- $56,701 -82.6%
        2018-- $325,480 +474%
        2017$3,526 +6.9%$56,701 -79%
        2016$3,297 $269,670 -3.9%
        2015$3,297 +3.3%$280,680 +4.1%
        2014$3,192 $269,670 +439.9%
        2013$3,192 $49,950
        2012-- $49,950
        Find assessor info on the county website

        Monthly payment

        Est. payment

        Payment breakdown

        Explore the cost of this home by adjusting the details. Changes won't be saved.
        All calculations are estimates and provided by Zillow, Inc. for informational purposes only. Actual amounts may vary.
        HOA fees may include property taxes on listings classified as Co-Ops. Contact the listing agent and/or owner for fee details.
        Mortgage interest rates are dependent on a number of factors, including credit score, down payment, and repayment length. Interest rate data provided by Zillow Group Marketplace, Inc. as of 1/1/1970 from various mortgage lenders with which we have lead or other similar arrangements; the Estimated Payment is an average of those rates.
        See how much you could borrow to make a competitive offer.

        Climate risks

        Neighborhood: 99336

        Getting around

        37 / 100
        Car-Dependent
        32 / 100
        Some Transit
        44 / 100
        Somewhat Bikeable

        Nearby schools

        GreatSchools rating

        A local agent can set up tours, give advice and negotiate with sellers.

        A local lender can help you make sure your offer is ready when you are.

        Browse local experts

        Similar homes