Skip main navigation
Sold for $635,000
  • $635,000

    931 N Senate Street, Chandler, AZ 85225

    4beds
    2baths
    2,340sqft
    Single Family Residence
    Built in 1985
    0.28 Acres Lot
    $621,400 Zestimate®
    $271/sqft
    $3,040 Estimated rent

    Home value

    $621,400

    $565,000 - $684,000

    $3,040/mo

    Zestimate® history
    Loading
    Loading...

    Owner options

    List your home for rent

    $3,040/mo

    Rent Zestimate®

    Find your next renter with Zillow Rental Manager. Plus, with online applications, you can quickly screen prospective tenants – for free.

    Learn more

    $3,040/mo

    Rent Zestimate®

    Refinance and save

    $3,976/mo

    Est. payment

    Refinancing to a lower rate could help reduce your monthly payments and save thousands over the life of the loan.

    See today's rates

    $3,976/mo

    Est. payment

    Explore your selling options

    Work with a Zillow partner agent

    Leverage their expertise and Zillow's premium Showcase listings to get your home seen by more buyers.

    Get started

    List with your own agent

    Get your home in front of millions of buyers by listing it on Zillow.

    Learn how to do it

    Sell it yourself

    Take full control of how buyers see your home on Zillow by listing For Sale by Owner (FSBO).

    List your home

    What's special

    Fenced poolPrivate fenced poolHuge lotSeparate showerNew upgraded back doorsFruit treesCustom security iron work
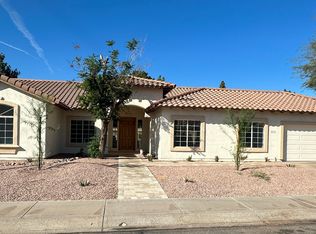
    MOTIVATED SELLER - Fantastic Location! Quiet neighborhood - close to parks and schools. This lovely 4-bedroom, 2-bathroom residence boasts a 3-car garage, huge lot, fenced pool, and lots of room to entertain. Enjoy the open and bright living areas with new upgraded back doors, plantation shutters, skylights and custom security iron work on front door and garage windows. Newer AC and roof ensure the big items are taken care of for you. The large primary bedroom includes a fabulous walk-in closet and separate exit to the backyard. The attached bathroom includes a soaking tub, separate shower, and private toilet. In the backyard you'll love the private fenced pool surrounded by gorgeous tile work, grass and fruit trees. Great space with plenty of room to entertain friends and family

    Zillow last checked:

    Listing updated:

    Listed by:

    Shauna L Slevin 480-410-2550,

    Real Broker

    Bought with:

    Linda Ewing, SA710304000

    My Home Group Real Estate

    Scott O Ewing, SA709868000

    My Home Group Real Estate

    Source: ARMLS,MLS#: 6811415MLS Logo

    Facts & features

    Interior

    Bedrooms & bathrooms
    • Bedrooms: 4
    • Bathrooms: 2
    Heating
    • Electric
    Cooling
    • Central Air, Ceiling Fan(s)
    Features
    • Double Vanity, Eat-in Kitchen, Full Bth Master Bdrm, Separate Shwr & Tub
    • Flooring: Tile
    • Windows: Skylight(s), Low Emissivity Windows, Solar Screens, Double Pane Windows
    • Has basement: No
    • Has fireplace: Yes
    • Fireplace features: Family Room, Living Room
    Interior area
    • Total structure area: 2,340
    • Total interior livable area: 2,340 sqft

    Property

    Parking
    • Total spaces: 6
    • Parking features: Garage Door Opener
    • Garage spaces: 3
    • Uncovered spaces: 3
    Features
    • Stories: 1
    • Patio & porch: Covered
    • Has private pool: Yes
    • Pool features: Fenced
    • Spa features: None
    • Fencing: Block,Wrought Iron
    Lot
    • Size: 0.28 Acres
    • Features: Sprinklers In Rear, Sprinklers In Front, Cul-De-Sac, Gravel/Stone Back, Grass Front, Grass Back
    Details
    • Parcel number: 30284027

    Construction

    Type & style
    • Home type: SingleFamily
    • Architectural style: Ranch
    • Property subtype: Single Family Residence
    Materials
    • Stucco, Painted, Block
    • Roof: Tile
    Condition
    • Year built: 1985

    Utilities & green energy

    • Sewer: Public Sewer
    • Water: City Water

    Community & neighborhood

    Community
    • Community features: Playground
    Location
    • Region: Chandler
    • Subdivision: MCQUEEN NORTH UNIT ONE LT 1-137 TR A

    HOA & financial

    HOA
    • Has HOA: Yes
    • HOA fee: $360 annually
    • Services included: Maintenance Grounds
    • Association name: City Property Mngmnt
    • Association phone: 602-437-4777

    Other

    Other facts
    • Listing terms: Cash,Conventional,FHA,VA Loan
    • Ownership: Fee Simple

    Price history

    DateEventPrice
    2/24/2025Sold$635,000-1.6%$271/sqft
    Source: ARMLS #6811415 Report a problem
    1/27/2025Listed for sale$645,000$276/sqft
    Source: ARMLS #6811415 Report a problem
    12/5/2024Listing removed$645,000$276/sqft
    Source: ARMLS #6730503 Report a problem
    11/21/2024Listed for sale$645,000-0.8%$276/sqft
    Source: ARMLS #6730503 Report a problem
    11/4/2024Listing removed$650,000$278/sqft
    Source: ARMLS #6730503 Report a problem
    9/30/2024Price change$650,000-5.1%$278/sqft
    Source: ARMLS #6730503 Report a problem
    8/30/2024Price change$685,000-3.5%$293/sqft
    Source: ARMLS #6730503 Report a problem
    8/14/2024Price change$709,900-1.4%$303/sqft
    Source: ARMLS #6730503 Report a problem
    7/31/2024Price change$720,000-1.4%$308/sqft
    Source: ARMLS #6730503 Report a problem
    7/22/2024Price change$730,000-1.4%$312/sqft
    Source: ARMLS #6730503 Report a problem
    7/13/2024Listed for sale$740,000+80.5%$316/sqft
    Source: ARMLS #6730503 Report a problem
    5/30/2006Sold$410,000+164.5%$175/sqft
    Source: ARMLS #2412375 Report a problem
    1/11/1994Sold$155,000$66/sqft
    Source: Public Record Report a problem

    Public tax history

    YearProperty taxesTax assessment
    2025$2,358 +1.4%$51,160 -5.9%
    2024$2,326 +2.1%$54,350 +96.7%
    2023$2,278 +3%$27,629 -20.4%
    2022$2,211 -4.2%$34,700 +5.7%
    2021$2,307 +4%$32,830 +6.3%
    2020$2,219 +3.3%$30,870 +11.1%
    2019$2,149 $27,780 +4.6%
    2018$2,149 +7.3%$26,550 +7.7%
    2017$2,003 +7.1%$24,660 +4%
    2016$1,870 -0.5%$23,720 +1.4%
    2015$1,880 $23,400 +31.4%
    2014-- $17,810 +9.1%
    2013-- $16,320 -0.3%
    2012-- $16,370 -8.9%
    2011-- $17,970 -17.8%
    2010-- $21,860 -13.7%
    2009-- $25,330 -15.1%
    2008-- $29,850 +4.9%
    2007-- $28,450 +53.8%
    2006-- $18,500
    2005-- $18,500 +14.6%
    2004-- $16,150
    2003-- $16,150 +9.9%
    2002-- $14,700

    Find assessor info on the county website

    Neighborhood: The Provinces

    Nearby schools

    GreatSchools rating
    Schools provided by the listing agent
    • Elementary: Sanborn Elementary School
    • Middle: Willis Junior High School
    • High: Chandler High School
    • District: Chandler Unified District #80

    Source: ARMLS. This data may not be complete. We recommend contacting the local school district to confirm school assignments for this home.

    Get a cash offer in 3 minutes
    Find out how much your home could sell for in as little as 3 minutes with a no-obligation cash offer.
    Estimated market value
    $621,400
    Get a cash offer in 3 minutes
    Find out how much your home could sell for in as little as 3 minutes with a no-obligation cash offer.
    Estimated market value
    $621,400