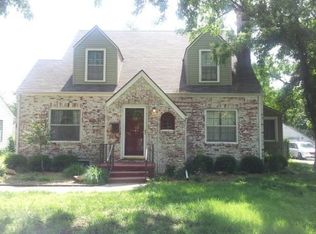
This spectacular home has so many awesome features - it is an absolute MUST SEE! The house includes stunning indoor features and spacious open living areas with gorgeous acid-stained concrete floors throughout the large entry area, living room, dining room and kitchen. The entry opens to a huge, vaulted living room with fantastic space, large windows and patio doors providing great natural light throughout this area. The living room patio doors open to the covered deck, patio and pool areas. The entry area also opens to large dining room with stunning floors and more awesome windows and natural light. The kitchen is gorgeous with fantastic cabinet and countertop space including lighted cabinets, over and under indirect cabinet lighting, Silestone countertops, large island with a striking stainless-steel countertop, stylish mosaic-look tile inset over the range/oven, range hood and pot-filler, under-the-counter beverage refrigerator, walk-in pantry, an awesome coffee bar area, cozy breakfast dining space or lounging area with large window, and the perfect desk niche area! The side entry to the house features a great landing area with hooks and lots of storage and is adjacent to the updated main floor bathroom - vanity and sink are new this year. Next to the bathroom, the main floor also includes a spacious sunroom area with patio doors that lead to the pool area - this room could also be used as an additional bedroom. The staircase has new wood flooring and leads to the upper level which includes the primary suite, two additional bedrooms with a connecting, large 3rd bathroom, and a fun and unique media/living area. The primary suite features a large bedroom with vaulted ceilings, fantastic windows and natural light, patio doors that lead out the balcony overlooking the backyard. The primary suite spa-like bathroom is beautiful and spacious with a vaulted ceiling, huge walk-in shower including body sprays, and a large, jetted tub, stylish and separate vanities with newer sinks and two walk-in closets. Additional house features include concrete-type siding, tankless hot water heater, and a central vacuum system. There is more... an oversized 2-story, 2-car detached garage with separate 220-amp electrical service and electric HVAC, and a huge, bonus family/recreation room with separate staircase and balcony entry area. The exterior of this home is one-of-a-kind with an in-ground pool, covered cabana, stone grilling island, a sand volleyball court, a lighted sport court, and a storage shed. The covered cabana includes cabinets and countertop areas, full-size refrigerator, covered seating area, a bathroom (toilet and vanity) and pool accessory storage area. There is so much to enjoy at this amazing property - you don’t want to miss out! This is an outstanding home with so many features to enjoy with family and friends!
Sold-co-op w/mbr
Price Unknown
931 N Yale Ave, Wichita, KS 67208
3beds
2,582sqft
Single Family Onsite Built
Built in 1929
0.41 Acres Lot
$467,400 Zestimate®
$--/sqft
$2,254 Estimated rent
Home value
$467,400
$444,000 - $491,000
$2,254/mo
Zestimate® history
Owner options
List your home for rent
$2,254/mo
Rent Zestimate®
Find your next renter with Zillow Rental Manager. Plus, with online applications, you can quickly screen prospective tenants – for free.
$2,254/mo
Rent Zestimate®
Refinance and save
Refinancing to a lower rate could help reduce your monthly payments and save thousands over the life of the loan.
Explore your selling options
Work with a Zillow partner agent
Leverage their expertise and Zillow's premium Showcase listings to get your home seen by more buyers.
Get startedList with your own agent
Get your home in front of millions of buyers by listing it on Zillow.
Learn how to do itSell it yourself
Take full control of how buyers see your home on Zillow by listing For Sale by Owner (FSBO).
List your homeWhat's special
Zillow last checked:
Listing updated:
Listed by:
Ginette Huelsman CELL:316-448-1026,
J.P. Weigand & Sons
Bought with:
Denzale DeBerry, 00239216
Source: SCKMLS as distributed by MLS GRID,MLS#: 642427
Facts & features
Interior
Bedrooms & bathrooms
- Bedrooms: 3
- Bathrooms: 3
- Full bathrooms: 3
Primary bedroom
- Description: Wood
- Level: Upper
- Area: 187.92
- Dimensions: 13'9" X 13'8"
Bedroom
- Description: Wood
- Level: Upper
- Area: 172.85
- Dimensions: 15'10" X 10'11"
Bedroom
- Description: Wood
- Level: Upper
- Area: 140.39
- Dimensions: 12'8" X 11'1"
Bonus room
- Description: Wood
- Level: Upper
- Area: 113.72
- Dimensions: 10'11" X 10'5"
Dining room
- Description: Concrete
- Level: Main
- Area: 212.43
- Dimensions: 15'10" X 13'5"
Family room
- Description: Wood
- Level: Main
- Area: 206.14
- Dimensions: 15'1" X 13'8"
Kitchen
- Description: Concrete
- Level: Main
- Area: 575.25
- Dimensions: 29'6" X 19'6"
Living room
- Description: Concrete
- Level: Main
- Area: 520.17
- Dimensions: 29'7" X 17'7"
Heating
- Forced Air, Zoned, Natural Gas
Cooling
- Central Air, Zoned, Electric
Appliances
- Included: Dishwasher, Disposal, Microwave, Range, Trash Compactor, Water Purifier
- Laundry: Upper Level, Laundry Room, 220 equipment
Features
- Ceiling Fan(s), Central Vacuum, Walk-In Closet(s), Vaulted Ceiling(s), Wired for Surround Sound
- Flooring: Hardwood
- Windows: Window Coverings-All, Storm Window(s)
- Basement: Unfinished
- Has fireplace: No
Interior area
- Total interior livable area: 2,582 sqft
- Finished area above ground: 2,582
- Finished area below ground: 0
Property
Parking
- Total spaces: 2
- Parking features: RV Access/Parking, Detached, Garage Door Opener, Oversized, Side Load
- Garage spaces: 2
Features
- Levels: One and One Half
- Stories: 1.5
- Patio & porch: Patio, Covered, Deck
- Exterior features: Balcony, Guttering - ALL, Sprinkler System, Tennis Court(s)
- Has private pool: Yes
- Pool features: In Ground, Outdoor Pool
- Has spa: Yes
- Fencing: Wood,Wrought Iron
Lot
- Size: 0.41 Acres
- Features: Standard
Details
- Additional structures: Storage, Detached Finish Area, Bath House
- Parcel number: 00140335
Construction
Type & style
- Home type: SingleFamily
- Architectural style: Contemporary
- Property subtype: Single Family Onsite Built
Materials
- Frame, Stucco
- Foundation: Partial, No Basement Windows
- Roof: Composition
Condition
- Year built: 1929
Utilities & green energy
- Gas: Natural Gas Available
- Utilities for property: Sewer Available, Natural Gas Available, Public
Community & HOA
Community
- Features: Sidewalks, Golf
- Security: Security System
- Subdivision: FRISCO HEIGHTS
HOA
- Has HOA: No
Location
- Region: Wichita
Financial & listing details
- Tax assessed value: $324,600
- Annual tax amount: $4,203
- Date on market: 7/26/2024
- Cumulative days on market: 2 days
- Ownership: Individual
- Road surface type: Paved
Price history
Price history is unavailable.
Public tax history
| Year | Property taxes | Tax assessment |
|---|---|---|
| 2025 | $4,043 -1.5% | $37,329 |
| 2024 | $4,103 -2.6% | $37,329 |
| 2023 | $4,211 0% | $37,329 |
| 2022 | $4,213 +3.5% | -- |
| 2021 | $4,072 -0.4% | -- |
| 2020 | $4,088 +8.1% | $35,388 +8.2% |
| 2019 | $3,780 -10.6% | $32,695 -10.3% |
| 2018 | $4,230 -0.1% | $36,432 |
| 2017 | $4,233 +100.2% | -- |
| 2016 | $2,114 -51.1% | -- |
| 2015 | $4,325 +53.6% | -- |
| 2014 | $2,815 | -- |
| 2013 | -- | -- |
| 2012 | -- | -- |
| 2011 | -- | $25,335 +28.5% |
| 2008 | -- | $19,712 +36.9% |
| 2007 | -- | $14,401 |
| 2006 | -- | $14,401 -4.4% |
| 2005 | -- | $15,066 -15.2% |
| 2004 | -- | $17,757 +6% |
| 2003 | -- | $16,756 +9% |
| 2002 | -- | $15,376 +9% |
| 2000 | -- | $14,111 |
Find assessor info on the county website
Neighborhood: Macdonald
Nearby homes
- $281,5003 bd1 ba1.7k sqft939 N Yale Ave, Wichita, KS 67208Off Market
- $274,7003 bd2 ba1.5k sqft917 N Yale Ave, Wichita, KS 67208Off Market
- $117,2002 bd2 ba1.1k sqft3427 E 9th St N, Wichita, KS 67208Off Market
- $227,7004 bd2 ba1.4k sqft945 N Yale Ave, Wichita, KS 67208Off Market
- $286,6004 bd4 ba2.8k sqft3425 E 9th St N, Wichita, KS 67208Off Market
- $253,7003 bd2 ba2.2k sqft930 N Yale Ave, Wichita, KS 67208Off Market
- $118,8002 bd1 ba950 sqft3423 E 9th St N, Wichita, KS 67208Off Market
- $162,5003 bd1 ba1.4k sqft922 N Yale Ave, Wichita, KS 67208Off Market
Nearby schools
GreatSchools rating
- 5/10College Hill Elementary SchoolGrades: PK-5Distance: 0.8 mi
- 5/10Robinson Middle SchoolGrades: 6-8Distance: 1 mi
- 3/10East High SchoolGrades: 9-12Distance: 1.3 mi
Schools provided by the listing agent
- Elementary: College Hill
- Middle: Robinson
- High: East
Source: SCKMLS as distributed by MLS GRID. This data may not be complete. We recommend contacting the local school district to confirm school assignments for this home.
Sell for more on Zillow
Get a Zillow Showcase℠ listing at no additional cost and you could sell for .
$467,400
2% more
+$9,348
With Zillow Showcase(estimated)
$476,748
Sell for more on Zillow
Get a Zillow Showcase℠ listing at no additional cost and you could sell for .
$467,400
2% more
+$9,348
With Zillow Showcase(estimated)
$476,748
- Kansas
- Sedgwick County
- Wichita
- 67208
- Macdonald
- 931 N Yale Ave
