Skip main navigation
Sold for $645,000
  • $645,000

    931 Nathaniel Trl, Warminster, PA 18974

    2beds
    2,062sqft
    Single Family Residence
    Built in 2004
    7,130 Square Feet Lot
    $651,200 Zestimate®
    $313/sqft
    $3,117 Estimated rent

    Home value

    $651,200

    $606,000 - $703,000

    $3,117/mo

    Zestimate® history
    Loading
    Loading...

    Owner options

    List your home for rent

    $3,117/mo

    Rent Zestimate®

    Find your next renter with Zillow Rental Manager. Plus, with online applications, you can quickly screen prospective tenants – for free.

    Learn more

    $3,117/mo

    Rent Zestimate®

    Refinance and save

    $4,380/mo

    Est. payment

    Refinancing to a lower rate could help reduce your monthly payments and save thousands over the life of the loan.

    See today's rates

    $4,380/mo

    Est. payment

    Explore your selling options

    Work with a Zillow partner agent

    Leverage their expertise and Zillow's premium Showcase listings to get your home seen by more buyers.

    Get started

    List with your own agent

    Get your home in front of millions of buyers by listing it on Zillow.

    Learn how to do it

    Sell it yourself

    Take full control of how buyers see your home on Zillow by listing For Sale by Owner (FSBO).

    List your home

    What's special

    One-level livingOpen floor planSpacious primary bedroomCustomized closet systemUpdated kitchen
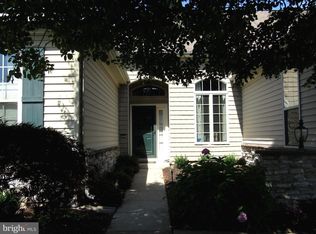
    Welcome to easy, one-level living in this beautifully maintained detached home located in the vibrant 55+ community of the Heritage Creek, in scenic Bucks County, PA. Designed for comfort and convenience, this 2-bedroom residence features an open floor plan and gleaming wood floors throughout the main living areas. The spacious primary bedroom offers a private retreat with an en-suite bath and a customized closet system, providing exceptional organization and storage. A second bedroom offers flexibility for guests or a home office. The updated kitchen flows seamlessly into the dining room and inviting family room, and looks into the living room, highlighted by elegant plantation shutters and abundant natural light. Off of the cozy family room and kitchen eating area, is an all-season sunroom providing additional living space, with access to a private patio with Wyze motion sensitive lights —perfect for relaxing or outdoor dining. Additional highlights include a two-car garage with ample utility cabinets, plus a pull-down attic with flooring and shelving, for even more storage options. You can access the home from the garage, entering into a mudroom and adjacent laundry room. Enjoy a low-maintenance lifestyle with access to a community rich in amenities and activities, offering great opportunities for socializing and recreation. Comfort, style, and active adult living can be yours, right in the heart of beautiful Bucks County! Visit one of the open houses this weekend to see this fabulous home! Showings start at the open house on Friday 12-4 pm, with additional open houses on Saturday from 12-4 *Please note that the stove was originally gas, and can be converted back from electric. The gas furnace replaced in 2020 and relocated to attic. OPEN HOUSE CANCELED FOR SUNDAY

    Zillow last checked:

    Listing updated:

    Listed by:

    Laurie Crecca 215-350-8350,

    J. Carroll Molloy Realtor, LLC

    Bought with:

    Sue Jones, RS-112130-A

    Keller Williams Real Estate-Doylestown

    Source: Bright MLS,MLS#: PABU2115106MLS Logo

    Facts & features

    Interior

    Bedrooms & bathrooms
    • Bedrooms: 2
    • Bathrooms: 2
    • Full bathrooms: 2
    • Main level bathrooms: 2
    • Main level bedrooms: 2
    Primary bedroom
    • Features: Attached Bathroom, Walk-In Closet(s), Ceiling Fan(s), Flooring - Wood
    • Level: Main
    • Area: 204 Square Feet
    • Dimensions: 12 X 17
    Bedroom 2
    • Features: Flooring - Carpet, Ceiling Fan(s)
    • Level: Main
    • Area: 120 Square Feet
    • Dimensions: 10 X 12
    Bathroom 1
    • Level: Main
    • Area: 81 Square Feet
    • Dimensions: 9 X 9
    Bathroom 2
    • Level: Main
    • Area: 40 Square Feet
    • Dimensions: 4 X 10
    Other
    • Features: Attic - Pull-Down Stairs, Attic - Floored
    • Level: Main
    Dining room
    • Features: Flooring - Wood
    • Level: Main
    • Area: 168 Square Feet
    • Dimensions: 12 X 14
    Family room
    • Features: Flooring - Wood, Ceiling Fan(s)
    • Level: Main
    • Area: 208 Square Feet
    • Dimensions: 13 X 16
    Kitchen
    • Features: Pantry
    • Level: Main
    • Area: 220 Square Feet
    • Dimensions: 11 X 20
    Laundry
    • Level: Main
    • Area: 40 Square Feet
    • Dimensions: 5 X 8
    Living room
    • Features: Flooring - Wood
    • Level: Main
    • Area: 165 Square Feet
    • Dimensions: 11 X 15
    Other
    • Level: Main
    • Area: 154 Square Feet
    • Dimensions: 11 X 14
    Heating
    • Forced Air, Natural Gas
    Cooling
    • Central Air, Electric
    Appliances
    • Included: Microwave, Dishwasher, Disposal, Dryer, Self Cleaning Oven, Refrigerator, Stainless Steel Appliance(s), Oven/Range - Electric, Gas Water Heater
    • Laundry: Main Level, Laundry Room
    Features
    • Attic, Soaking Tub, Bathroom - Tub Shower, Bathroom - Walk-In Shower, Built-in Features, Ceiling Fan(s), Combination Kitchen/Dining, Dining Area, Entry Level Bedroom, Family Room Off Kitchen, Open Floorplan, Pantry, Primary Bath(s)
    • Flooring: Engineered Wood, Ceramic Tile, Carpet, Laminate, Wood
    • Has basement: No
    • Has fireplace: No
    Interior area
    • Total structure area: 2,062
    • Total interior livable area: 2,062 sqft
    • Finished area above ground: 2,062
    • Finished area below ground: 0

    Property

    Parking
    • Total spaces: 4
    • Parking features: Garage Faces Front, Inside Entrance, Attached, Driveway
    • Attached garage spaces: 2
    • Uncovered spaces: 2
    Accessibility
    • Accessibility features: None
    Features
    • Levels: One
    • Stories: 1
    • Patio & porch: Patio
    • Exterior features: Lighting
    • Pool features: Community
    Lot
    • Size: 7,130 sqft
    • Dimensions: 62.00 x
    Details
    • Additional structures: Above Grade, Below Grade
    • Parcel number: 51032174
    • Zoning: RA
    • Special conditions: Standard

    Construction

    Type & style
    • Home type: SingleFamily
    • Architectural style: Ranch/Rambler,Traditional
    • Property subtype: Single Family Residence
    Materials
    • Frame
    • Foundation: Concrete Perimeter
    • Roof: Shingle
    Condition
    • Excellent
    • New construction: No
    • Year built: 2004
    Details
    • Builder model: Lafayette
    • Builder name: Mignatti

    Utilities & green energy

    • Sewer: Public Sewer
    • Water: Public

    Community & neighborhood

    Security
    • Security features: Fire Sprinkler System, Smoke Detector(s)
    Senior living
    • Senior community: Yes
    Location
    • Region: Warminster
    • Subdivision: Heritage Cr Ests
    • Municipality: WARWICK TWP

    HOA & financial

    HOA
    • Has HOA: Yes
    • HOA fee: $310 monthly
    • Amenities included: Billiard Room, Clubhouse, Common Grounds, Fitness Center, Indoor Pool, Pool, Tennis Court(s)
    • Services included: Common Area Maintenance, Maintenance Grounds, Pool(s), Recreation Facility, Snow Removal, Trash
    • Association name: HERITAGE CREEK COMMUNITY ASSOCIATION

    Other

    Other facts
    • Listing agreement: Exclusive Right To Sell
    • Listing terms: Cash,Conventional
    • Ownership: Fee Simple

    Price history

    DateEventPrice
    4/30/2026Sold$645,000+1.6%$313/sqft
    Source: Bright MLS #PABU2115106 Report a problem
    3/24/2026Pending sale$635,000$308/sqft
    Source: Bright MLS #PABU2115106 Report a problem
    3/8/2026Contingent$635,000$308/sqft
    Source: Bright MLS #PABU2115106 Report a problem
    3/6/2026Listed for sale$635,000+46.8%$308/sqft
    Source: Bright MLS #PABU2115106 Report a problem
    8/29/2018Sold$432,500-1.7%$210/sqft
    Source: Public Record Report a problem
    8/16/2018Listed for sale$439,900$213/sqft
    Source: RE/MAX CENTRE REALTORS #1001807906 Report a problem
    7/3/2018Pending sale$439,900$213/sqft
    Source: RE/MAX CENTRE REALTORS #1001807906 Report a problem
    6/28/2018Price change$439,900-2.2%$213/sqft
    Source: RE/MAX Centre Realtors #1001807906 Report a problem
    6/9/2018Listed for sale$449,900+25.1%$218/sqft
    Source: RE/MAX Centre Realtors #1001807906 Report a problem
    1/27/2004Sold$359,510$174/sqft
    Source: Public Record Report a problem

    Public tax history

    YearProperty taxesTax assessment
    2025$7,159 $39,550
    2024$7,159 +7.4%$39,550
    2023$6,666 +1.1%$39,550
    2022$6,591 +1.1%$39,550
    2021$6,518 $39,550
    2020$6,518 +0.6%$39,550
    2018$6,478 +0.8%$39,550
    2017$6,429 $39,550
    2016$6,429 $39,550
    2015-- $39,550
    2014-- $39,550
    2013-- $39,550
    2012-- $39,550
    2011-- $39,550
    2010-- $39,550 -11.2%
    2009-- $44,560
    2008-- $44,560
    2007-- $44,560
    2006-- $44,560
    2005-- $44,560 +2756.4%
    2004-- $1,560
    2003-- $1,560

    Find assessor info on the county website

    Neighborhood: 18974

    Nearby schools

    GreatSchools rating
    Schools provided by the listing agent
    • District: Central Bucks

    Source: Bright MLS. This data may not be complete. We recommend contacting the local school district to confirm school assignments for this home.

    Get a cash offer in 3 minutes
    Find out how much your home could sell for in as little as 3 minutes with a no-obligation cash offer.
    Estimated market value
    $651,200
    Get a cash offer in 3 minutes
    Find out how much your home could sell for in as little as 3 minutes with a no-obligation cash offer.
    Estimated market value
    $651,200