Welcome to this beautifully maintained home offering the perfect blend of comfort, charm, and functionality. Nestled on a generous lot with mature trees, the curb appeal immediately draws you in with its classic exterior, expansive driveway, and two-car garage.Step inside to find a warm and inviting living space featuring plantation shutters, stylish flooring, neutral tones, and a cozy brick fireplace--perfect for relaxing evenings or entertaining guests. Natural light fills the home, creating a bright and airy atmosphere throughout.The kitchen is both functional and welcoming, with crisp white cabinetry, ample counter space, and updated appliances. Just beyond, a dedicated dining area provides the perfect setting for everyday meals or gatherings.Upstairs and throughout the home, you'll find comfortable living spaces designed for both privacy and flexibility. The layout offers a great flow for families or those who love to host. Outside, enjoy a spacious, fully fenced backyard with plenty of room for outdoor activities, gardening, or simply unwinding under the shade trees. Highlights include: " Two-car garage with extended driveway " Cozy brick fireplace in living area " Bright kitchen with ample storage " Beautiful flooring throughout " Large fenced backyard with mature landscaping This home offers the ideal combination of indoor comfort and outdoor space
Closed
Zestimate®
$675,000
931 Night Heron Dr, Mount Pleasant, SC 29464
3beds
1,386sqft
Single Family Residence
Built in 1976
8,276 Square Feet Lot
$675,000 Zestimate®
$487/sqft
$3,889 Estimated rent
Home value
$675,000
$641,000 - $709,000
$3,889/mo
Zestimate® history
Owner options
List your home for rent
$3,889/mo
Rent Zestimate®
Find your next renter with Zillow Rental Manager. Plus, with online applications, you can quickly screen prospective tenants – for free.
$3,889/mo
Rent Zestimate®
Refinance and save
$3,790/mo
Est. payment
Refinancing to a lower rate could help reduce your monthly payments and save thousands over the life of the loan.
$3,790/mo
Est. payment
Explore your selling options
Work with a Zillow partner agent
Leverage their expertise and Zillow's premium Showcase listings to get your home seen by more buyers.
Get startedList with your own agent
Get your home in front of millions of buyers by listing it on Zillow.
Learn how to do itSell it yourself
Take full control of how buyers see your home on Zillow by listing For Sale by Owner (FSBO).
List your homeWhat's special
Zillow last checked:
Listing updated:
Listed by:
Carolina One Real Estate 843-779-8660
Bought with:
The Cassina Group
Source: CTMLS,MLS#: 26007777
Facts & features
Interior
Bedrooms & bathrooms
- Bedrooms: 3
- Bathrooms: 2
- Full bathrooms: 2
Rooms
- Room types: Family Room, Dining Room, Eat-In-Kitchen, Family, Formal Living, Separate Dining
Heating
- Central
Cooling
- Central Air
Appliances
- Laundry: Electric Dryer Hookup, Washer Hookup
Features
- Ceiling - Smooth, Walk-In Closet(s), Ceiling Fan(s), Eat-in Kitchen, Formal Living
- Flooring: Wood
- Doors: Storm Door(s)
- Windows: Window Treatments
- Number of fireplaces: 1
- Fireplace features: Family Room, One, Wood Burning
Interior area
- Total structure area: 1,386
- Total interior livable area: 1,386 sqft
Property
Parking
- Total spaces: 4.5
- Parking features: Garage, Attached
- Attached garage spaces: 4.5
Features
- Levels: Two
- Stories: 2
- Fencing: Privacy,Wood
Lot
- Size: 8,276 Square Feet
- Features: 0 - .5 Acre, Cul-De-Sac
Details
- Additional structures: Shed(s)
- Parcel number: 5320400116
Construction
Type & style
- Home type: SingleFamily
- Architectural style: Traditional
- Property subtype: Single Family Residence
Materials
- Brick, Vinyl Siding
- Foundation: Slab
- Roof: Asphalt
Condition
- New construction: No
- Year built: 1976
Utilities & green energy
- Sewer: Public Sewer
- Water: Public
- Utilities for property: Dominion Energy, Mt. P. W/S Comm
Community & HOA
Community
- Subdivision: Shemwood II
Location
- Region: Mount Pleasant
Financial & listing details
- Price per square foot: $487/sqft
- Tax assessed value: $669,000
- Annual tax amount: $1,154
- Date on market: 3/19/2026
- Listing terms: Any
Price history
| Date | Event | Price |
|---|---|---|
| 6/17/2026 | Sold | $675,000-12.9%$487/sqft |
Source:  CTMLS #26007777 Report a problem CTMLS #26007777 Report a problem | ||
| 5/7/2026 | Price change | $775,000-3.1%$559/sqft |
Source: CTMLS #26007777 Report a problem | ||
| 3/19/2026 | Listed for sale | $800,000+400%$577/sqft |
Source: CTMLS #26007777 Report a problem | ||
| 1/28/2013 | Sold | $160,000+6.7%$115/sqft |
Source: CTMLS #1120649 Report a problem | ||
| 2/16/2012 | Listing removed | $150,000$108/sqft |
Source: BrandName Real Estate #1120649 Report a problem | ||
| 1/31/2012 | Price change | $150,000-15.3%$108/sqft |
Source: BrandName Real Estate #1120649 Report a problem | ||
| 11/16/2011 | Listed for sale | $177,000$128/sqft |
Source: BrandName Real Estate #1120649 Report a problem | ||
| 9/21/2011 | Listing removed | $177,000$128/sqft |
Source: BrandName Real Estate #1120649 Report a problem | ||
| 8/27/2011 | Listed for sale | $177,000-29.2%$128/sqft |
Source: BrandName Real Estate #1120649 Report a problem | ||
| 8/2/2005 | Sold | $250,000$180/sqft |
Source: Public Record Report a problem | ||
Public tax history
| Year | Property taxes | Tax assessment |
|---|---|---|
| 2025 | $1,154 +10.7% | $10,450 +15% |
| 2024 | $1,042 +3.8% | $9,090 |
| 2023 | $1,004 +8.1% | $9,090 |
| 2022 | $928 -8.2% | $9,090 |
| 2021 | $1,011 -3% | $9,090 |
| 2020 | $1,042 | $9,090 +15.1% |
| 2019 | $1,042 | $7,900 |
| 2017 | $1,042 +14.8% | $7,900 |
| 2016 | $908 +4.5% | $7,900 |
| 2015 | $868 -3.9% | $7,900 |
| 2014 | $904 | -- |
| 2011 | $904 -56.4% | -- |
| 2010 | $2,074 -1.2% | $9,870 |
| 2009 | $2,099 +3.5% | $9,870 |
| 2008 | $2,028 +11.7% | $9,870 |
| 2006 | $1,815 +226.4% | $9,870 +50% |
| 2005 | $556 +17.7% | $6,580 +24.9% |
| 2004 | $472 +1.5% | $5,270 |
| 2003 | $465 +3.1% | $5,270 |
| 2002 | $451 +73.4% | $5,270 +56.8% |
| 2000 | $260 | $3,360 |
Find assessor info on the county website
Neighborhood: 29464
Nearby homes
- $809,4003 bd2 ba1.8k sqft933 Night Heron Dr, Mount Pleasant, SC 29464Off Market
- $732,5003 bd2 ba1.3k sqft929 Night Heron Dr, Mount Pleasant, SC 29464Off Market
- $763,1003 bd2 ba1.3k sqft937 Sea Gull Dr, Mount Pleasant, SC 29464Off Market
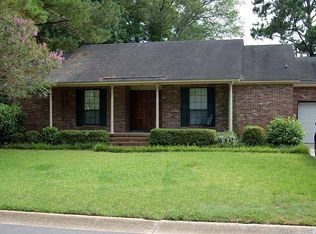
- $787,7003 bd2 ba1.5k sqft1006 Jack Snipe Ln, Mount Pleasant, SC 29464Off Market
- $727,6003 bd1 ba1.5k sqft933 Sea Gull Dr, Mount Pleasant, SC 29464Off Market
- $645,9003 bd2 ba1.3k sqft941 Sea Gull Dr, Mount Pleasant, SC 29464Off Market
- $767,6003 bd2 ba1.6k sqft1010 Jack Snipe Ln, Mount Pleasant, SC 29464Off Market
- $1,149,8004 bd3 ba2.3k sqft927 Night Heron Dr, Mount Pleasant, SC 29464Off Market
Nearby schools
GreatSchools rating
- 10/10Mt. Pleasant AcademyGrades: PK-5Distance: 1.6 mi
- 10/10Moultrie Middle SchoolGrades: 6-8Distance: 1.2 mi
- 9/10Lucy Garrett Beckham HighGrades: 9-12Distance: 1.7 mi
Schools provided by the listing agent
- Elementary: Mt. Pleasant Academy
- Middle: Moultrie
- High: Lucy Beckham
Source: CTMLS. This data may not be complete. We recommend contacting the local school district to confirm school assignments for this home.
Get a cash offer in 3 minutes
Find out how much your home could sell for in as little as 3 minutes with a no-obligation cash offer.
Estimated market value
$675,000
Get a cash offer in 3 minutes
Find out how much your home could sell for in as little as 3 minutes with a no-obligation cash offer.
Estimated market value
$675,000
- South Carolina
- Charleston County
- Mount Pleasant
- 29464
- 931 Night Heron Dr
Nearby cities
Nearby zip codes
Other Mount Pleasant Topics
