Skip main navigation
Sold for $1,490,000
  • $1,490,000

    931 Oakes St, East Palo Alto, CA 94303

    3beds
    1,823sqft
    Single Family Residence, Residential
    Built in 2000
    3,000 Square Feet Lot
    $-- Zestimate®
    $817/sqft
    $5,163 Estimated rent

    Home value

    Not available

    Estimated sales range

    Not available

    $5,163/mo

    Zestimate® history
    Loading
    Loading...

    Owner options

    List your home for rent

    $5,163/mo

    Rent Zestimate®

    Find your next renter with Zillow Rental Manager. Plus, with online applications, you can quickly screen prospective tenants – for free.

    Learn more

    $5,163/mo

    Rent Zestimate®

    Refinance and save

    $9,709/mo

    Est. payment

    Refinancing to a lower rate could help reduce your monthly payments and save thousands over the life of the loan.

    See today's rates

    $9,709/mo

    Est. payment

    Explore your selling options

    Work with a Zillow partner agent

    Leverage their expertise and Zillow's premium Showcase listings to get your home seen by more buyers.

    Get started

    List with your own agent

    Get your home in front of millions of buyers by listing it on Zillow.

    Learn how to do it

    Sell it yourself

    Take full control of how buyers see your home on Zillow by listing For Sale by Owner (FSBO).

    List your home

    What's special

    Cozy fireplacePrivate patioBreakfast barGenerous walk-in closetLuxurious en-suite bathroomAmple cabinet storage spaceOpen-concept floorplan
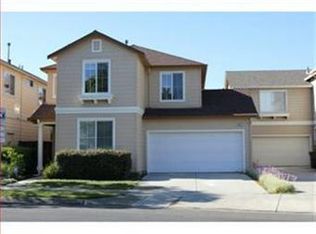
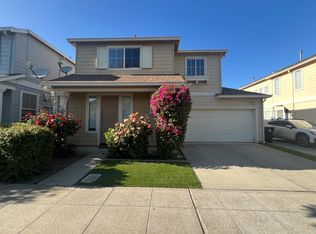
    Welcome to this 931 Oakes St stunning 3beds, 2.5baths 1820 sq.ft home impeccably maintained & thoughtfully updated w/modern touches throughout, designed to elevate your living offering bright living space in the coveted University Square community of EPA. A bright open-concept floorplan creates spacious main-level gathering space enjoying abundant windows, a cozy fireplace, powder room and an access to the side rear private patio. A combined living and dining area opens over the breakfast bar, the kitchen enjoys gas stove, ample cabinet storage space, and spacious counter for entertaining. Upstairs, the expansive MS is complete w/ a luxurious en-suite bathroom featuring a stall enlarged shower, & generous walk-in closet with dual access and double sink. You also have a very convenient inside full laundry on the second level with more storage.2 additional bedrooms provide ample room for family & guests are separated by a long hallway, perfect for privacy. Attached 2 car garage an additional driveway open space for guest parking. This community has a park that provides recreational facilities literally minutes away for residents to enjoy the outdoors w/friends & family. Located a quick drive away to SV's top tech companies such as FB,Google, Apple, downtown Palo Alto.

    Zillow last checked:

    Listing updated:

    Listed by:

    Hyo Jin Pak 01424695 408-828-6953,

    Intero Real Estate Services 408-342-3000

    Bought with:

    Allison M Fujimoto, 01431288

    Golden Gate Sotheby's International Realty

    Source: MLSListings Inc,MLS#: ML81981908MLS Logo

    Facts & features

    Interior

    Bedrooms & bathrooms
    • Bedrooms: 3
    • Bathrooms: 3
    • Full bathrooms: 2
    • 1/2 bathrooms: 1
    Bathroom
    • Features: DoubleSinks, PrimaryStallShowers, ShoweroverTub1, Tile, UpdatedBaths
    Dining room
    • Features: BreakfastNook, NoFormalDiningRoom
    Family room
    • Features: KitchenFamilyRoomCombo
    Heating
    • Central Forced Air
    Cooling
    • Central Air
    Appliances
    • Included: Gas Cooktop, Microwave, Gas Oven, Refrigerator, Washer/Dryer
    • Laundry: Inside
    Features
    • One Or More Skylights, Walk-In Closet(s)
    • Flooring: Tile, Wood
    • Fireplace features: Gas
    Interior area
    • Total structure area: 1,823
    • Total interior livable area: 1,823 sqft

    Property

    Parking
    • Total spaces: 2
    • Parking features: Attached
    • Attached garage spaces: 2
    Features
    • Stories: 2
    Lot
    • Size: 3,000 Square Feet
    Details
    • Parcel number: 063671190
    • Zoning: R1
    • Special conditions: Standard

    Construction

    Type & style
    • Home type: SingleFamily
    • Property subtype: Single Family Residence, Residential
    Materials
    • Foundation: Other
    • Roof: Shingle
    Condition
    • New construction: No
    • Year built: 2000

    Utilities & green energy

    • Gas: PublicUtilities
    • Sewer: Private Sewer
    • Water: Public
    • Utilities for property: Public Utilities, Water Public

    Community & HOA

    HOA
    • Has HOA: Yes
    • HOA fee: $172 annually
    Location
    • Region: East Palo Alto

    Financial & listing details

    • Price per square foot: $817/sqft
    • Tax assessed value: $1,600,000
    • Annual tax amount: $19,658
    • Date on market: 1/21/2025
    • Listing agreement: ExclusiveRightToSell

    Price history

    DateEventPrice
    3/28/2025Sold$1,490,000-5.7%$817/sqft
    Source: MLSListings Inc #ML81981908 Report a problem
    3/19/2025Pending sale$1,580,000$867/sqft
    Source: MLSListings Inc #ML81981908 Report a problem
    3/11/2025Contingent$1,580,000$867/sqft
    Source: MLSListings Inc #ML81981908 Report a problem
    1/21/2025Listed for sale$1,580,000+1.3%$867/sqft
    Source: MLSListings Inc #ML81981908 Report a problem
    10/1/2021Sold$1,560,000$856/sqft
    Source: MLSListings Inc #ML81847739 Report a problem
    6/11/2021Listing removed--
    Source: MLSListings Inc Report a problem
    6/8/2021Listed for sale$1,560,000+4.1%$856/sqft
    Source: MLSListings Inc #ML81847739 Report a problem
    3/8/2020Listing removed$1,499,000$822/sqft
    Source: Coldwell Banker Realty - San Francisco Pacific Heights #495463 Report a problem
    2/24/2020Listed for sale$1,499,000+2%$822/sqft
    Source: Coldwell Banker Realty - San Francisco Pacific Heights #81781807 Report a problem
    2/26/2019Listing removed$4,800$3/sqft
    Source: Owner Report a problem
    2/15/2019Listed for rent$4,800+14.4%$3/sqft
    Source: Owner Report a problem
    7/31/2018Sold$1,470,000+48.8%$806/sqft
    Source: MLSListings Inc #ML81712123 Report a problem
    6/27/2018Listed for sale$988,000+8%$542/sqft
    Source: Deleon Realty #ML81712123 Report a problem
    6/1/2016Listing removed$4,195-3.6%$2/sqft
    Source: RE/MAX Accord #40737820 Report a problem
    4/26/2016Listing removed$4,350+6.1%$2/sqft
    Source: Re/Max Accord #40737820 Report a problem
    4/22/2016Sold$915,000+1.8%$502/sqft
    Source: Public Record Report a problem
    2/1/2016Listed for sale$899,000+123.4%$493/sqft
    Source: Owner Report a problem
    1/30/2016Listed for rent$4,100$2/sqft
    Source: Owner Report a problem
    7/28/2000Sold$402,500$221/sqft
    Source: Public Record Report a problem

    Public tax history

    YearProperty taxesTax assessment
    2025$19,658 +4.4%$1,600,000 +4.6%
    2024$18,833 +16.2%$1,530,000 +17.7%
    2023$16,208 -14.6%$1,300,000 -18.8%
    2022$18,974 +5.4%$1,600,000 +5.6%
    2021$18,002 +1.3%$1,514,932 +1%
    2020$17,762 -0.3%$1,499,400 +2%
    2019$17,821 +48.1%$1,470,000 +54.4%
    2018$12,029 +3.7%$951,966 +2%
    2017$11,602 +64.6%$933,300 +82.2%
    2016$7,049 +1.4%$512,328 +1.5%
    2015$6,952 +2.1%$504,634 +2%
    2014$6,811 $494,750 +0.5%
    2013-- $492,514 +2%
    2012-- $482,858 +20.7%
    2011-- $400,000
    2010-- $400,000 -15.1%
    2009-- $470,972 +2%
    2008-- $461,738 +2%
    2007-- $452,686 +2%
    2006-- $443,810
    2005-- $443,810 +4%
    2004-- $426,578 +1.9%
    2003-- $418,760 +2%
    2002-- $410,550 +2%
    2001-- $402,500 +463.7%
    2000-- $71,400
    Find assessor info on the county website

    Neighborhood: 94303

    Nearby schools

    GreatSchools rating
    Schools provided by the listing agent
    • District: RavenswoodCityElementary

    Source: MLSListings Inc. This data may not be complete. We recommend contacting the local school district to confirm school assignments for this home.

    Get pre-qualified for a loan
    At Zillow Home Loans, we can pre-qualify you in as little as 5 minutes with no impact to your credit score.

    An equal housing lender. NMLS #10287.