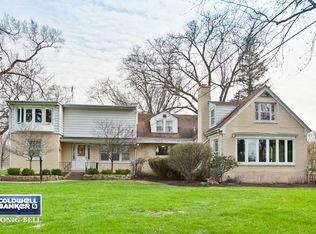
Stunning 6-Acre Estate with Main Home, Guest House & Rebuilt Barn Near the Fox River in Cary, IL. Experience peaceful country living with modern upgrades on this exceptional 6-acre estate in beautiful Cary, Illinois, just minutes from the scenic Fox River. Offering privacy, open space, and endless possibilities, this unique property features a fully renovated main home, updated guest house, and completely rebuilt barn with office space and workshop. Main Home Features: Completely renovated from top to bottom with major improvements throughout, including: Brand-new electrical service from the street through the entire home, New plumbing, New water heater New HVAC system with all new ductwork, New windows, doors, trim, and baseboards throughout, New roof, siding, and insulation, New drywall and fresh paint, New flooring throughout, Beautiful new kitchen, Fully updated bathrooms, including an added second upstairs bathroom, New stairs and railings, New decks and patio. Guest House: The charming guest house was completely renovated last year and also features a new roof, making it ideal for extended family, guests, or potential rental income. Barn & Outdoor Improvements: The original barn was fully rebuilt and now includes:New roof and siding, Workshop area, Two added office rooms, Large new 16x12 deck, The property itself has been dramatically transformed. Previously covered with heavy forest and overgrown bushes, over 2 acres have been cleared, trimmed, and professionally seeded with grass, creating expansive open space while still maintaining mature trees and natural beauty. Outdoor lovers will appreciate the close proximity to the Fox River, offering boating, fishing, kayaking, and scenic trails nearby. Conveniently located near Cary shopping, dining, schools, and transportation. This one-of-a-kind estate combines modern updates, income potential, and serene country surroundings - truly a rare opportunity.
Active
$700,000
931 Rawson Bridge Rd, Cary, IL 60013
5beds
2,400sqft
Single Family Residence
Built in ----
5.5 Acres Lot
$-- Zestimate®
$292/sqft
$-- HOA
What's special
Fully renovated main homeBeautiful new kitchenExpansive open spaceFully updated bathroomsBrand-new electrical serviceNew water heaterNew flooring throughout
- --
- on Zillow |
- 5,183
- views |
- 49
- saves |
Zillow last checked:
Listed by:
Nasko Ivanov 708-856-1440,
Home Realty Group, Inc
Source: MRED as distributed by MLS GRID,MLS#: 12650397
Loading...
Facts & features
Interior
Bedrooms & bathrooms
- Bedrooms: 5
- Bathrooms: 2
- Full bathrooms: 2
Rooms
- Room types: Bedroom 5
Primary bedroom
- Level: Main
- Area: 204 Square Feet
- Dimensions: 17X12
Bedroom 2
- Level: Main
- Area: 132 Square Feet
- Dimensions: 12X11
Bedroom 3
- Level: Main
- Area: 132 Square Feet
- Dimensions: 12X11
Bedroom 4
- Level: Second
- Area: 135 Square Feet
- Dimensions: 15X9
Bedroom 5
- Level: Second
- Area: 63 Square Feet
- Dimensions: 9X7
Dining room
- Level: Main
- Area: 154 Square Feet
- Dimensions: 14X11
Family room
- Level: Main
- Area: 210 Square Feet
- Dimensions: 15X14
Kitchen
- Level: Main
- Area: 192 Square Feet
- Dimensions: 16X12
Laundry
- Level: Main
- Area: 40 Square Feet
- Dimensions: 8X5
Living room
- Level: Main
- Area: 180 Square Feet
- Dimensions: 15X12
Heating
- Natural Gas, Forced Air
Cooling
- Central Air
Features
- Basement: None
Interior area
- Total structure area: 0
- Total interior livable area: 2,400 sqft
Property
Parking
- Total spaces: 4
- Parking features: Yes, Detached, Garage
- Garage spaces: 4
Accessibility
- Accessibility features: No Disability Access
Features
- Stories: 2
Lot
- Size: 5.5 Acres
- Dimensions: 626X424X136X764
Details
- Additional parcels included: 2005102003
- Parcel number: 1532353007
- Special conditions: None
Construction
Type & style
- Home type: SingleFamily
- Property subtype: Single Family Residence
Materials
- Fiber Cement
Condition
- New construction: No
- Major remodel year: 2025
Utilities & green energy
- Sewer: Septic Tank
- Water: Well
Community & HOA
HOA
- Services included: None
Location
- Region: Cary
Financial & listing details
- Price per square foot: $292/sqft
- Annual tax amount: $7,409
- Ownership: Fee Simple
Estimated market value
Not available
Estimated sales range
Not available
Not available
Price history
Price history is unavailable.
Public tax history
Tax history is unavailable.
Monthly payment
Est. payment$--/mo
Payment breakdown
Explore the cost of this home by adjusting the details. Changes won't be saved.All calculations are estimates and provided by Zillow, Inc. for informational purposes only. Actual amounts may vary.
HOA fees may include property taxes on listings classified as Co-Ops. Contact the listing agent and/or owner for fee details.
Mortgage interest rates are dependent on a number of factors, including credit score, down payment, and repayment length. Interest rate data provided by Zillow Group Marketplace, Inc. as of 1/1/1970 from various mortgage lenders with which we have lead or other similar arrangements; the Estimated Payment is an average of those rates.
See how much you could borrow to make a competitive offer.
Climate risks
Neighborhood: 60013
Nearby schools
GreatSchools rating
- 7/10Deer Path Elementary SchoolGrades: K-5Distance: 1.4 mi
- 7/10Cary Jr High SchoolGrades: 6-8Distance: 1.5 mi
- 10/10Cary-Grove Community High SchoolGrades: 9-12Distance: 1.9 mi
Schools provided by the listing agent
- District: 26
Source: MRED as distributed by MLS GRID. This data may not be complete. We recommend contacting the local school district to confirm school assignments for this home.
A local agent can set up tours, give advice and negotiate with sellers.


- Illinois
- McHenry County
- Cary
- 60013
- 931 Rawson Bridge Rd
Nearby cities
Nearby zip codes
Other Cary Topics
