Skip main navigation
Closed
  • $372,500

    931 Regents Dr E, Mobile, AL 36609

    4beds
    2,412sqft
    Residential
    Built in 1978
    1,611 Square Feet Lot
    $370,000 Zestimate®
    $154/sqft
    $2,232 Estimated rent

    Home value

    $370,000

    $337,000 - $407,000

    $2,232/mo

    Zestimate® history
    Loading
    Loading...

    Owner options

    List your home for rent

    $2,232/mo

    Rent Zestimate®

    Find your next renter with Zillow Rental Manager. Plus, with online applications, you can quickly screen prospective tenants – for free.

    Learn more

    $2,232/mo

    Rent Zestimate®

    Refinance and save

    $1,861/mo

    Est. payment

    Refinancing to a lower rate could help reduce your monthly payments and save thousands over the life of the loan.

    See today's rates

    $1,861/mo

    Est. payment

    Explore your selling options

    Work with a Zillow partner agent

    Leverage their expertise and Zillow's premium Showcase listings to get your home seen by more buyers.

    Get started

    List with your own agent

    Get your home in front of millions of buyers by listing it on Zillow.

    Learn how to do it

    Sell it yourself

    Take full control of how buyers see your home on Zillow by listing For Sale by Owner (FSBO).

    List your home

    What's special

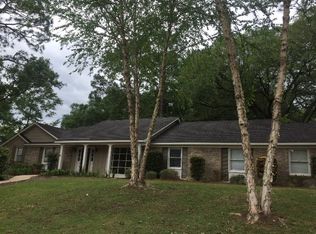
    Curb appeal alert! Welcome home to this adorable one-story brick ranch in the sought after neighborhood of Regency. This cute house blends southern charm with modern updates. Featuring 4 spacious bedrooms and 2.5 bathrooms, this home offers lots of separate living spaces and plenty of natural light. Step inside to find an inviting formal living room that leads into a roomy formal dining room—great for entertaining. The updated kitchen offers a modern feel and flows seamlessly into a large family room, with an open concept design that lets everyone hang out while meals are being prepared. Outside, you’ll enjoy a spacious fenced backyard that can accommodate pets, play, a friendly game of flag football or grilling out with friends or family. Relax and unwind as you watch the stars at night from your bubbling hot tub! Additionally, the larger storage shed will remain to hold all your lawn equipment, hobbies, tools etc. With its timeless brick exterior, versatile living spaces, and a backyard built for memories, this home is ready to welcome its next owner! Buyer to verify all information during due diligence.

    Zillow last checked:

    Listing updated:

    Listed by:

    Aleen Grow 251-623-9789,

    Blue Heron Realty Mobile

    Bought with:

    Non Member

    Source: Baldwin Realtors,MLS#: 385817MLS Logo

    Facts & features

    Interior

    Bedrooms & bathrooms
    • Bedrooms: 4
    • Bathrooms: 3
    • Full bathrooms: 2
    • 1/2 bathrooms: 1
    • Main level bedrooms: 4
    Rooms
    • Room types: Family Room
    Primary bedroom
    • Features: 1st Floor Primary
    • Level: Main
    • Area: 293.94
    • Dimensions: 20.7 x 14.2
    Bedroom 2
    • Level: Main
    • Area: 161.13
    • Dimensions: 13.1 x 12.3
    Bedroom 3
    • Level: Main
    • Area: 149.48
    • Dimensions: 14.8 x 10.1
    Bedroom 4
    • Level: Main
    • Area: 153.68
    • Dimensions: 13.6 x 11.3
    Dining room
    • Features: Separate Dining Room
    • Level: Main
    • Area: 164.02
    • Dimensions: 13.9 x 11.8
    Kitchen
    • Level: Main
    • Area: 207.58
    • Dimensions: 21.4 x 9.7
    Living room
    • Level: Main
    • Area: 238.74
    • Dimensions: 17.3 x 13.8
    Heating
    • Electric, Central
    Cooling
    • Ceiling Fan(s)
    Appliances
    • Included: Dishwasher, Disposal, Double Oven, Microwave, Refrigerator w/Ice Maker, Cooktop, Tankless Water Heater
    • Laundry: Main Level, Inside, Outside
    Features
    • Entrance Foyer, En-Suite
    • Flooring: Tile, Engineered Vinyl Plank
    • Windows: Window Treatments, Double Pane Windows
    • Has basement: No
    • Number of fireplaces: 1
    • Fireplace features: Den, Gas Log, Gas
    Interior area
    • Total structure area: 2,412
    • Total interior livable area: 2,412 sqft

    Property

    Parking
    • Total spaces: 2
    • Parking features: Carport
    • Carport spaces: 2
    Features
    • Levels: One
    • Stories: 1
    • Patio & porch: Patio
    • Exterior features: Irrigation Sprinkler, Termite Contract
    • Has spa: Yes
    • Spa features: Heated
    • Fencing: Fenced
    • Has view: Yes
    • View description: None
    • Waterfront features: No Waterfront
    Lot
    • Size: 1,611 Square Feet
    • Dimensions: 114 x 134 x 109 x 131
    • Features: Less than 1 acre, Few Trees, Subdivided
    Details
    • Additional structures: Storage
    • Parcel number: 2808281001094.
    • Zoning description: Single Family Residence

    Construction

    Type & style
    • Home type: SingleFamily
    • Architectural style: Ranch
    • Property subtype: Residential
    Materials
    • Brick, Wood Siding, Fortified-Gold
    • Foundation: Slab
    • Roof: Composition,Ridge Vent
    Condition
    • Resale
    • New construction: No
    • Year built: 1978

    Utilities & green energy

    • Electric: Alabama Power
    • Gas: Mobile Gas
    • Water: Public
    • Utilities for property: Underground Utilities
    Green energy
    • Energy efficient items: Insulation

    Community & HOA

    Community
    • Features: None
    • Security: Smoke Detector(s), Security System
    • Subdivision: Regency
    HOA
    • Has HOA: Yes
    • Services included: Association Management
    • HOA fee: $125 annually
    Location
    • Region: Mobile

    Financial & listing details

    • Price per square foot: $154/sqft
    • Tax assessed value: $234,800
    • Annual tax amount: $1,275
    • Price range: $372.5K - $372.5K
    • Date on market: 9/27/2025
    • Ownership: Whole/Full

    Price history

    DateEventPrice
    11/3/2025Sold$372,500-1.8%$154/sqft
    Source: Baldwin Realtors #385817 Report a problem
    10/15/2025Pending sale$379,500$157/sqft
    Source: GCMLS #7656638 Report a problem
    10/15/2025Listed for sale$379,500$157/sqft
    Source: Baldwin Realtors #385817 Report a problem
    10/10/2025Pending sale$379,500$157/sqft
    Source: GCMLS #7656638 Report a problem
    9/27/2025Listed for sale$379,500$157/sqft
    Source: GCMLS #7656638 Report a problem

    Public tax history

    YearProperty taxesTax assessment
    2025$1,424 +11.7%$23,480 +11.1%
    2024$1,275 -0.9%$21,140 -0.8%
    2023$1,287 +7.4%$21,320 +7%
    2022$1,198 +8.9%$19,920 +8.4%
    2021$1,100 $18,380
    2020$1,100 -0.3%$18,380 -0.3%
    2019$1,104 -0.9%$18,440 -1.1%
    2018$1,114 -2%$18,640 -1.7%
    2017$1,137 $18,960 +9.5%
    2016$1,137 +8.6%$17,320 +1.8%
    2013$1,047 -11.2%$17,020 -13.3%
    2010$1,179 +70.2%$19,620 +64%
    2003$692 $11,960
    2002$692 +11.7%$11,960 +10.5%
    2001$620 $10,820
    Find assessor info on the county website

    Neighborhood: Berkleigh

    Nearby schools

    GreatSchools rating
    Get a cash offer in 3 minutes
    Find out how much your home could sell for in as little as 3 minutes with a no-obligation cash offer.
    Estimated market value
    $370,000
    Get a cash offer in 3 minutes
    Find out how much your home could sell for in as little as 3 minutes with a no-obligation cash offer.
    Estimated market value
    $370,000