Skip main navigation
Sold
  • Price Unknown

    931 Renova Dr, Baton Rouge, LA 70820

    4beds
    1,610sqft
    Single Family Residence
    Built in 2025
    4,660 Square Feet Lot
    $294,200 Zestimate®
    $--/sqft
    $2,639 Estimated rent

    Home value

    $294,200

    $277,000 - $315,000

    $2,639/mo

    Zestimate® history
    Loading
    Loading...

    Owner options

    List your home for rent

    $2,639/mo

    Rent Zestimate®

    Find your next renter with Zillow Rental Manager. Plus, with online applications, you can quickly screen prospective tenants – for free.

    Learn more

    $2,639/mo

    Rent Zestimate®

    Refinance and save

    $600/mo

    Est. payment

    Refinancing to a lower rate could help reduce your monthly payments and save thousands over the life of the loan.

    See today's rates

    $600/mo

    Est. payment

    Explore your selling options

    Work with a Zillow partner agent

    Leverage their expertise and Zillow's premium Showcase listings to get your home seen by more buyers.

    Get started

    List with your own agent

    Get your home in front of millions of buyers by listing it on Zillow.

    Learn how to do it

    Sell it yourself

    Take full control of how buyers see your home on Zillow by listing For Sale by Owner (FSBO).

    List your home

    What's special

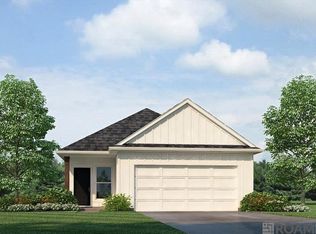
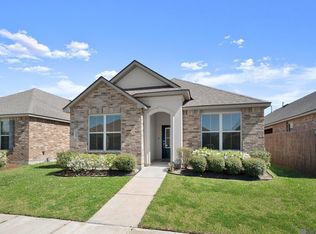
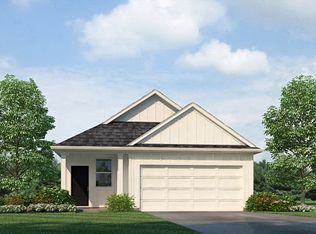
    Welcome to the Hammond, one of our one-story floorplans featured in Pelican Lakes, a new home community in Baton Rouge, Louisiana. With 3 exteriors to choose from, the Hammond is sure to impress. Inside this 4 bedroom, 2 bathroom home, you’ll find 1,610 square feet of enjoyable living. Once you walk into this home, you’ll see two bedrooms along with the guest bathroom. Walking down the foyer, you’ll see another bedroom down a short hallway, that houses the HVAC system and the linen closet on the other side. The kitchen offers shaker-style cabinets, gooseneck pulldown faucets in the kitchens. The chef in your family will also enjoy the stainless-steel Whirlpool appliances, gas stove, microwave hood, dishwasher, single basin undermount sink. and 3 cm granite throughout. The kitchen also houses a large corner pantry, and the separate laundry room is located on the other side, creating easy access to everything. The dining room is adjacent to the kitchen, and the living room is situated nearby. This smart layout ensures that anyone can always be part of the action, regardless of their location. Each bedroom is equipped with cozy carpeting and a convenient closet. Whether you need a space for entertainment, storage, hosting guests, relaxation, or fitness activities, you can count on feeling comfortable and content. The primary bedroom is in the rear of the home and has its own en suite. The primary bathroom features a double vanity with a tub/shower combo, large walk-in closet, separate linen closet, and a separate water closet. Get in touch with us now and schedule a tour of the Hammond today!

    Zillow last checked:

    Listing updated:

    Listed by:

    Melissa Bonnee Duncan,

    D.R. Horton Realty Of Louisian

    Bought with:

    Rajinder Singh, 995716320

    Real Broker LLC

    Source: ROAM MLS,MLS#: 2025001041MLS Logo

    Facts & features

    Interior

    Bedrooms & bathrooms
    • Bedrooms: 4
    • Bathrooms: 2
    • Full bathrooms: 2
    Primary bedroom
    • Level: First
    • Area: 178.22 Square Feet
    • Dimensions: 13.4 x 13.3
    Bedroom
    • Level: First
    • Area: 101.1 Square Feet
    • Dimensions: 10.11 x 10
    Bedroom
    • Level: First
    • Area: 117 Square Feet
    • Dimensions: 11.7 x 10
    Bedroom
    • Level: First
    • Area: 112 Square Feet
    • Dimensions: 10 x 11.2
    Kitchen
    • Level: First
    • Area: 149.04 Square Feet
    • Dimensions: 10.8 x 13.8
    Living room
    • Level: First
    • Area: 239.89 Square Feet
    • Dimensions: 14.9 x 16.10
    Heating
    • Central
    Cooling
    • Central Air
    Appliances
    • Included: Disposal, Dishwasher, Microwave, Range Hood, Stainless Steel Appliance(s), Range
    • Laundry: Electric Dryer Hookup, Washer Hookup, Inside
    Features
    • Double Vanity, Kitchen Island, Pantry, Shower/Tub Combo, En Suite
    • Flooring: Carpet, Tile, Vinyl
    Interior area
    • Total structure area: 1,610
    • Total interior livable area: 1,610 sqft

    Property

    Parking
    • Total spaces: 2
    • Parking features: Driveway, Garage Door Opener
    • Has garage: Yes
    • Has uncovered spaces: Yes
    Features
    • Levels: One
    • Stories: 1
    • Fencing: None
    Lot
    • Size: 4,660 Square Feet
    • Dimensions: 40/44.78 x 110
    • Features: Irregular Lot, Landscaped
    Details
    • Parcel number: Bulk Assessment
    • Zoning: Deed Restrictions Zone,Re

    Construction

    Type & style
    • Home type: SingleFamily
    • Architectural style: Cottage
    • Property subtype: Single Family Residence
    Materials
    • Frame, Vinyl Siding
    • Foundation: Slab, Post Tension
    • Roof: Shingle
    Condition
    • Year built: 2025
    • Major remodel year: 2025
    Details
    • Builder model: Hammond
    • Builder name: D. R. Horton, Inc. - Gulf Coast
    • Warranty included: Yes

    Utilities & green energy

    • Sewer: Public Sewer
    • Water: Public

    Community & HOA

    Community
    • Features: Curbs, Clubhouse
    • Security: Closed Circuit Camera(s), Smoke Detector(s)
    • Subdivision: Pelican Lakes
    HOA
    • Has HOA: Yes
    • Services included: Common Area Maintenance, Management
    • HOA fee: $600 annually
    Location
    • Region: Baton Rouge

    Financial & listing details

    • Tax assessed value: $70,000
    • Annual tax amount: $823
    • Date on market: 1/16/2025
    • Listing terms: Cash,Conventional,FHA,USDA Loan,VA Loan

    Price history

    DateEventPrice
    4/27/2025Listing removed$2,900$2/sqft
    Source: Zillow Rentals Report a problem
    3/28/2025Listed for rent$2,900$2/sqft
    Source: Zillow Rentals Report a problem
    3/21/2025Sold--
    Source: ROAM MLS #2025001041 Report a problem
    2/17/2025Pending sale$297,900$185/sqft
    Source: ROAM MLS #2025001041 Report a problem
    12/6/2024Listed for sale$297,900$185/sqft
    Source: DR Horton Report a problem

    Public tax history

    YearProperty taxesTax assessment
    2025$823 +505.9%$7,000 +508.7%
    2024$136 $1,150
    Find assessor info on the county website

    Neighborhood: South Burbank

    Nearby schools

    GreatSchools rating
    Get a cash offer in 3 minutes
    Find out how much your home could sell for in as little as 3 minutes with a no-obligation cash offer.
    Estimated market value

    $294,200

    Get a cash offer in 3 minutes
    Find out how much your home could sell for in as little as 3 minutes with a no-obligation cash offer.
    Estimated market value

    $294,200