Skip main navigation
Sold for $1,999,000
  • Listed by: Compass • Kara Welliver • Contact: 949-546-6260
    Bought with: Compass
    $1,999,000

    931 Rio Lindo, San Clemente, CA 92672

    3beds
    2,044sqft
    Single Family Residence
    Built in 1997
    5,529 Square Feet Lot
    $1,999,400 Zestimate®
    $978/sqft
    $6,967 Estimated rent

    Home value

    $1,999,400

    $1.86M - $2.16M

    $6,967/mo

    Zestimate® history
    Loading
    Loading...

    Owner options

    List your home for rent

    $6,967/mo

    Rent Zestimate®

    Find your next renter with Zillow Rental Manager. Plus, with online applications, you can quickly screen prospective tenants – for free.

    Learn more

    $6,967/mo

    Rent Zestimate®

    Refinance and save

    $12,621/mo

    Est. payment

    Refinancing to a lower rate could help reduce your monthly payments and save thousands over the life of the loan.

    See today's rates

    $12,621/mo

    Est. payment

    Explore your selling options

    Work with a Zillow partner agent

    Leverage their expertise and Zillow's premium Showcase listings to get your home seen by more buyers.

    Get started

    List with your own agent

    Get your home in front of millions of buyers by listing it on Zillow.

    Learn how to do it

    Sell it yourself

    Take full control of how buyers see your home on Zillow by listing For Sale by Owner (FSBO).

    List your home

    What's special

    Fruit treesBeautifully finished fireplace wallLarge center islandAbundant natural lightMature palmsCustom cabinetryVibrant landscaping

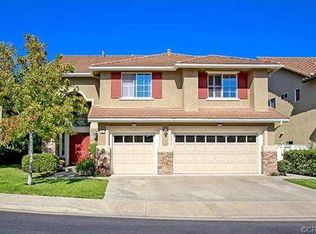
    Tucked into the special Harbor View community in Rancho San Clemente, this beautifully reimagined SINGLE LEVEL home is the kind of property where the hard work has already been done — and every detail feels intentional. Over the past year, the home has been extensively remodeled with exceptional care, thoughtful design choices, and quality finishes selected for everyday comfort as much as visual impact.~~ At the heart of the home is an impressive chef’s kitchen designed for cooking, gathering, and effortless entertaining. Custom cabinetry, Italian porcelain countertops, a large center island, designer lighting, and a suite of premium appliances create a space that feels both elevated and inviting. Whether it is a quiet morning coffee, a holiday dinner, or an easy evening with friends around the island, this kitchen was made to be used and enjoyed.~~ The open living spaces carry the same sense of warmth and refinement, with high ceilings, abundant natural light, plantation shutters, 9-inch vinyl plank flooring, updated lighting, and a beautifully finished fireplace wall that anchors the room. The flow between the kitchen, dining, and living areas makes the home feel spacious, comfortable, and connected.~~ The primary suite offers a calm retreat with beautiful natural light and a comfortable connection to the outdoors. The remodeled bathrooms continue the home’s polished feel with updated vanities, fixtures, tile-work, lighting, and carefully selected finishes that give each space a fresh, elevated look.~~ Practical upgrades add meaningful value, including a new electrical panel and a solar cell system with 19 panels, supporting modern function and energy-conscious living.~~ Outdoors, the home becomes a private resort-style escape. The lush backyard is designed for relaxing, entertaining, and enjoying the Southern California lifestyle, with a sparkling saltwater pool and spa, multiple seating areas, mature palms, vibrant landscaping, and fruit trees that make the setting feel layered and established. It is easy to imagine slow weekends by the pool, dinner outside under the palms, and evenings spent enjoying the privacy and calm of the yard.~~ Set within one of Rancho San Clemente’s beloved hillside communities, this Harbor View home offers meticulous updates, inviting indoor-outdoor living, and a move-in ready experience. Simply unpack, settle in, and start enjoying the life this home was designed to offer.

    Zillow last checked:

    Listing updated:

    Listed by:

    Kara Welliver DRE #01358366 949-391-5585,

    Compass

    Bought with:

    Lena Ghezel, DRE #01252003

    Compass

    Source: CRMLS,MLS#: OC26118372MLS LogoOriginating MLS: California Regional MLS

    Facts & features

    Interior

    Bedrooms & bathrooms
    • Bedrooms: 3
    • Bathrooms: 2
    • Full bathrooms: 2
    • Main level bathrooms: 2
    • Main level bedrooms: 3
    Rooms
    • Room types: Kitchen, Laundry, Living Room, Primary Bedroom, Other
    Primary bedroom
    • Features: Primary Suite
    Bathroom
    • Features: Bathroom Exhaust Fan, Bathtub, Dual Sinks, Enclosed Toilet, Linen Closet, Quartz Counters, Remodeled, Separate Shower, Upgraded, Walk-In Shower
    Kitchen
    • Features: Built-in Trash/Recycling, Kitchen Island, Kitchen/Family Room Combo, Pots & Pan Drawers, Quartz Counters, Remodeled, Self-closing Cabinet Doors, Self-closing Drawers, Updated Kitchen
    Other
    • Features: Walk-In Closet(s)
    Heating
    • Forced Air
    Cooling
    • Central Air
    Appliances
    • Included: Dishwasher, Gas Cooktop, Disposal, Gas Oven, Microwave, Refrigerator, Vented Exhaust Fan, Water To Refrigerator, Warming Drawer
    • Laundry: Washer Hookup, Gas Dryer Hookup, Laundry Room
    Features
    • Breakfast Bar, Tray Ceiling(s), Ceiling Fan(s), Crown Molding, High Ceilings, Quartz Counters, Recessed Lighting, Primary Suite, Walk-In Closet(s)
    • Flooring: Vinyl
    • Doors: Double Door Entry, Sliding Doors
    • Windows: Blinds, Double Pane Windows, Skylight(s), Shutters
    • Has fireplace: Yes
    • Fireplace features: Family Room, Gas
    • Common walls with other units/homes: No Common Walls
    Interior area
    • Total interior livable area: 2,044 sqft

    Property

    Parking
    • Total spaces: 4
    • Parking features: Garage
    • Attached garage spaces: 2
    • Uncovered spaces: 2
    Accessibility
    • Accessibility features: Grab Bars, No Stairs
    Features
    • Levels: One
    • Stories: 1
    • Entry location: 1
    • Patio & porch: Concrete, Patio, Stone
    • Exterior features: Awning(s), Rain Gutters
    • Has private pool: Yes
    • Pool features: Private, Salt Water
    • Has spa: Yes
    • Spa features: In Ground, Private
    • Fencing: Wood
    • Has view: Yes
    • View description: Pool
    Lot
    • Size: 5,529 Square Feet
    • Features: Front Yard, Sprinkler System
    Details
    • Parcel number: 68823148
    • Special conditions: Standard

    Construction

    Type & style
    • Home type: SingleFamily
    • Property subtype: Single Family Residence
    Materials
    • Stucco
    • Foundation: Slab
    • Roof: Tile
    Condition
    • Updated/Remodeled
    • New construction: No
    • Year built: 1997

    Utilities & green energy

    • Sewer: Public Sewer
    • Water: Public

    Community & HOA

    Community
    • Features: Curbs, Park, Sidewalks
    • Security: Carbon Monoxide Detector(s), Smoke Detector(s)
    • Subdivision: Harbor View (Harv)
    HOA
    • Has HOA: Yes
    • Amenities included: Picnic Area, Playground
    • HOA fee: $147 monthly
    • HOA name: Harbor View Homeowners Association
    • HOA phone: 714-557-5900
    • Second HOA fee: $163 quarterly
    • Second HOA name: Rancho San Clemente
    Location
    • Region: San Clemente

    Financial & listing details

    • Price per square foot: $978/sqft
    • Tax assessed value: $1,465,000
    • Annual tax amount: $14,829
    • Date on market: 6/1/2026
    • Cumulative days on market: 8 days
    • Listing terms: Cash to New Loan

    Price history

    DateEventPrice
    7/17/2026Sold$1,999,000$978/sqft
    Source: CRMLS #OC26118372 Report a problem
    7/3/2026Pending sale$1,999,000$978/sqft
    Source: CRMLS #OC26118372 Report a problem
    6/11/2026Contingent$1,999,000$978/sqft
    Source: CRMLS #OC26118372 Report a problem
    6/1/2026Listed for sale$1,999,000+36.5%$978/sqft
    Source: CRMLS #OC26118372 Report a problem
    7/15/2024Sold$1,465,000-0.8%$717/sqft
    Source: CRMLS #OC24117289 Report a problem
    7/6/2024Contingent$1,477,000$723/sqft
    Source: CRMLS #OC24117289 Report a problem
    6/28/2024Listed for sale$1,477,000$723/sqft
    Source: CRMLS #OC24117289 Report a problem
    6/24/2024Contingent$1,477,000$723/sqft
    Source: CRMLS #OC24117289 Report a problem
    6/14/2024Listed for sale$1,477,000+418.2%$723/sqft
    Source: CRMLS #OC24117289 Report a problem
    6/23/1997Sold$285,000$139/sqft
    Source: Public Record Report a problem

    Public tax history

    YearProperty taxesTax assessment
    2025$14,829 +205.5%$1,465,000 +202.2%
    2024$4,854 +2.2%$484,713 +2%
    2023$4,750 +2%$475,209 +2%
    2022$4,659 +2%$465,892 +2%
    2021$4,567 $456,757 +1%
    2020-- $452,074 +2%
    2019$4,521 +2%$443,210 +2%
    2018$4,431 +4.1%$434,520 +2%
    2017$4,258 $426,000 +2%
    2016$4,258 +2%$417,648 +1.5%
    2015$4,176 +3.6%$411,375 +2%
    2014$4,031 $403,317 +0.5%
    2013-- $401,495 +2%
    2012-- $393,623 +2%
    2011-- $385,905 +0.8%
    2010-- $383,021 -0.2%
    2009-- $383,932 +2%
    2008-- $376,404 +2%
    2007-- $369,024 +2%
    2006-- $361,789 +2%
    2005-- $354,696 +2%
    2004-- $347,742 +1.9%
    2003-- $341,369 +2%
    2002-- $334,676 +2%
    2001$3,477 +1.6%$328,114 +2%
    2000$3,422 $321,681
    Find assessor info on the county website

    Neighborhood: 92672

    Nearby schools

    GreatSchools rating
    Get a cash offer in 3 minutes
    Find out how much your home could sell for in as little as 3 minutes with a no-obligation cash offer.
    Estimated market value
    $1,999,400
    Get a cash offer in 3 minutes
    Find out how much your home could sell for in as little as 3 minutes with a no-obligation cash offer.
    Estimated market value
    $1,999,400