Finally, a home comes onto the market having the polish you expect. A Carmel Model and decorated former Neal Signature Model Home in River Wind Neighborhood, with its setting of views of the Manatee River and access social pavilion set on the river's edge. Also, a kayak launches and a wonderful place to come for a meal and a slice of serenity. This three bedroom, three bath, office, three-car garage home has a raised excellence not easily matched. A lovely heated pool with peaceful preserve back view. The open floor plan features a wonderful breakfast nook/dining, grand living room and amazing Gourmet kitchen, a club/bonus room to the back of the home and all with great amount of natural light filling the heart of this home. Mill work features are on many walls thru the home, crown molding, and coffer ceiling with beams in the main living room. There are two grand bedrooms, much like two master suites, with one having two walk-in closets and spectacular larger bathroom. The second has an en-suite bath and utility/laundry room close. A third well-sized bedroom is toward the front of the home and shares the stylish common bath. Hurricane Impact Windows throughout the home, except the lanai facing windows and sliders which have five hurricane impact resistant electronic curtains on the lanai, offering the protection from Hurricanes, but allowing for lighter environment when closed, including having the lanai kitchen accessible to use during the storm. These curtains may also be used without storm conditions for privacy closures. Position in Manatee County is key, with St. Petersburg and Sarasota equally N and S, Lakewood Ranch five minutes to the S, Anna Maria Island to the W, with some of the best beaches in that stretch. Tampa within an hour for your professional sports, concerts and international airport, this is a wonderful place to make your forever home.
Sold for $885,000
$885,000
931 RIVER WIND CIRCLE, BRADENTON, FL 34212
3beds
2,720sqft
Single Family Residence
Built in 2015
9,344 Square Feet Lot
$856,800 Zestimate®
$325/sqft
$4,952 Estimated rent
Home value
$856,800
$814,000 - $908,000
$4,952/mo
Zestimate® history
Owner options
List your home for rent
$4,952/mo
Rent Zestimate®
Find your next renter with Zillow Rental Manager. Plus, with online applications, you can quickly screen prospective tenants – for free.
$4,952/mo
Rent Zestimate®
Refinance and save
$5,946/mo
Est. payment
Refinancing to a lower rate could help reduce your monthly payments and save thousands over the life of the loan.
$5,946/mo
Est. payment
Explore your selling options
Work with a Zillow partner agent
Leverage their expertise and Zillow's premium Showcase listings to get your home seen by more buyers.
Get startedList with your own agent
Get your home in front of millions of buyers by listing it on Zillow.
Learn how to do itSell it yourself
Take full control of how buyers see your home on Zillow by listing For Sale by Owner (FSBO).
List your homeWhat's special
Hurricane impact windows throughoutOpen floor planCrown moldingEn-suite bathAmazing gourmet kitchenMill work featuresCoffer ceiling
Zillow last checked:
Listing updated:
Listed by:
Argelia Vidal 734-218-4536,
COLDWELL BANKER REALTY 941-739-6777
Bought with:
Jessica Verhelle, 3408351
THE SUNSHINE STATE COMPANY
Source: Stellar MLS,MLS#: A4579720 Originating MLS: Sarasota - Manatee
Originating MLS: Sarasota - Manatee
Facts & features
Interior
Bedrooms & bathrooms
- Bedrooms: 3
- Bathrooms: 3
- Full bathrooms: 3
Primary bedroom
- Features: En Suite Bathroom, Walk-In Closet(s)
- Level: First
- Dimensions: 14x18
Bedroom 2
- Features: Built-in Closet
- Level: First
- Dimensions: 12x12
Balcony porch lanai
- Level: First
- Dimensions: 29x16
Bonus room
- Features: No Closet
- Level: First
- Dimensions: 19x13
Den
- Level: First
- Dimensions: 12x13
Dining room
- Level: First
- Dimensions: 14x11
Great room
- Level: First
- Dimensions: 20x19
Other
- Features: Built-in Closet
- Level: First
- Dimensions: 12x12
Kitchen
- Level: First
- Dimensions: 12x15
Heating
- Central, Electric
Cooling
- Central Air
Appliances
- Included: Convection Oven, Cooktop, Dishwasher, Disposal, Dryer, Microwave, Refrigerator, Washer
Features
- Ceiling Fan(s), Crown Molding, Eating Space In Kitchen, High Ceilings, Kitchen/Family Room Combo, Primary Bedroom Main Floor, Open Floorplan, Solid Wood Cabinets, Split Bedroom, Stone Counters, Thermostat, Tray Ceiling(s), Walk-In Closet(s)
- Flooring: Carpet, Ceramic Tile, Engineered Hardwood
- Doors: Outdoor Grill, Outdoor Kitchen, Sliding Doors
- Windows: Window Treatments
- Has fireplace: No
Interior area
- Total structure area: 4,183
- Total interior livable area: 2,720 sqft
Property
Parking
- Total spaces: 3
- Parking features: Garage - Attached
- Attached garage spaces: 3
Features
- Levels: One
- Stories: 1
- Exterior features: Irrigation System, Outdoor Grill, Outdoor Kitchen
- Has private pool: Yes
- Pool features: Child Safety Fence, Gunite, Heated, In Ground, Lighting, Screen Enclosure
- Has view: Yes
- View description: Pool, Trees/Woods
Lot
- Size: 9,344 Square Feet
Details
- Parcel number: 524412259
- Zoning: PDR
- Special conditions: None
Construction
Type & style
- Home type: SingleFamily
- Property subtype: Single Family Residence
Materials
- Block, Stucco
- Foundation: Slab
- Roof: Tile
Condition
- New construction: No
- Year built: 2015
Utilities & green energy
- Sewer: Public Sewer
- Water: Public
- Utilities for property: Cable Available, Electricity Connected, Public, Sewer Connected, Sprinkler Recycled, Underground Utilities, Water Connected
Community & HOA
Community
- Features: Water Access, Association Recreation - Owned, Deed Restrictions, Gated Community - No Guard, Irrigation-Reclaimed Water, Sidewalks
- Pet fee: $0 monthly
- Subdivision: RIVER WIND
HOA
- Has HOA: Yes
- Amenities included: Fence Restrictions, Gated, Recreation Facilities
- Services included: Recreational Facilities
- HOA fee: $161 monthly
- HOA name: ASSOCIA GULF COAST/JIM TODD
- HOA phone: 941-957-8190
Location
- Region: Bradenton
Financial & listing details
- Price per square foot: $325/sqft
- Tax assessed value: $703,625
- Annual tax amount: $9,121
- Date on market: 8/16/2023
- Cumulative days on market: 85 days
- Listing terms: Cash,Conventional,VA Loan
- Ownership: Fee Simple
- Total actual rent: 0
- Electric utility on property: Yes
- Road surface type: Asphalt
Price history
| Date | Event | Price |
|---|---|---|
| 1/5/2024 | Sold | $885,000-3.3%$325/sqft |
Source:  Stellar MLS #A4579720 Report a problem Stellar MLS #A4579720 Report a problem | ||
| 11/10/2023 | Pending sale | $915,000$336/sqft |
Source: Stellar MLS #A4579720 Report a problem | ||
| 9/16/2023 | Price change | $915,000-1.6%$336/sqft |
Source: Stellar MLS #A4579720 Report a problem | ||
| 8/16/2023 | Listed for sale | $930,000+25.7%$342/sqft |
Source: Stellar MLS #A4579720 Report a problem | ||
| 9/13/2021 | Sold | $739,990$272/sqft |
Source: Public Record Report a problem | ||
| 6/24/2021 | Pending sale | $739,990$272/sqft |
Source: Stellar MLS #T3314034 Report a problem | ||
| 6/22/2021 | Listed for sale | $739,990$272/sqft |
Source: Stellar MLS #T3314034 Report a problem | ||
Public tax history
| Year | Property taxes | Tax assessment |
|---|---|---|
| 2025 | $5,504 -46.7% | $406,243 -42.4% |
| 2024 | $10,324 +10.4% | $705,545 +6.6% |
| 2023 | $9,350 +2.5% | $662,118 +3% |
| 2022 | $9,122 +18% | $642,833 +30.9% |
| 2021 | $7,733 +5.4% | $491,222 +6.4% |
| 2020 | $7,338 -0.6% | $461,533 +1% |
| 2019 | $7,379 | $456,919 +10% |
| 2018 | $7,379 +8.6% | $415,381 -4.3% |
| 2017 | $6,794 | $434,220 +10.8% |
| 2016 | -- | $391,952 +2964% |
| 2015 | -- | $12,792 |
Find assessor info on the county website
Neighborhood: 34212
Nearby homes
- $944,2003 bd3 ba2.8k sqft935 River Wind Cir, Bradenton, FL 34212Off Market

- $717,9003 bd3 ba2.7k sqft927 River Wind Cir, Bradenton, FL 34212Off Market
- $922,1003 bd3 ba2.6k sqft939 River Wind Cir, Bradenton, FL 34212Off Market
- $721,3003 bd4 ba3.1k sqft1076 River Wind Cir, Bradenton, FL 34212Off Market
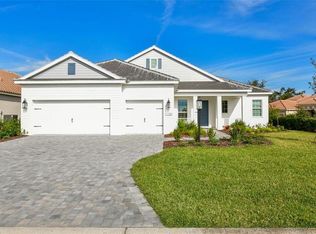
- $765,8003 bd3 ba2.7k sqft923 River Wind Cir, Bradenton, FL 34212Off Market
- $828,4003 bd3 ba2.6k sqft1077 River Wind Cir, Bradenton, FL 34212Off Market
- $960,0004 bd4 ba3.4k sqft943 River Wind Cir, Bradenton, FL 34212Off Market
- $798,1003 bd4 ba3k sqft1072 River Wind Cir, Bradenton, FL 34212Off Market
Nearby schools
GreatSchools rating
- 8/10Gene Witt Elementary SchoolGrades: PK-5Distance: 1.4 mi
- 8/10Carlos E. Haile Middle SchoolGrades: 6-8Distance: 5 mi
- 5/10Parrish Community High SchoolGrades: 9-12Distance: 6.3 mi
Schools provided by the listing agent
- Elementary: Gene Witt Elementary
- Middle: Carlos E. Haile Middle
- High: Parrish Community High
Source: Stellar MLS. This data may not be complete. We recommend contacting the local school district to confirm school assignments for this home.
Get a cash offer in 3 minutes
Find out how much your home could sell for in as little as 3 minutes with a no-obligation cash offer.
Estimated market value
$856,800
Get a cash offer in 3 minutes
Find out how much your home could sell for in as little as 3 minutes with a no-obligation cash offer.
Estimated market value
$856,800
- Florida
- Manatee County
- Bradenton
- 34212
- 931 RIVER WIND CIRCLE
Nearby cities
Nearby neighborhoods
Nearby zip codes
Other Bradenton Topics
