Skip main navigation
Pending
  • Price cut: $10K (6/29)
    $350,000

    931 S DREW Street, Mesa, AZ 85210

    3beds
    1,217sqft
    : 
    Loading
    Get pre-qualified
    Single Family Residence
    Built in 1948
    0.26 Acres Lot
    $-- Zestimate®
    $288/sqft
    $-- HOA

    What's special

    One-car carportNew roof
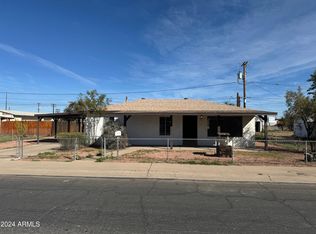
    Rare Opportunity in Mesa | 3BD/2BA | Dual-Lot Property with Mechanic's Garage Don't miss this exceptional Mesa property offering the perfect blend of comfortable living and unmatched functionality! This charming 3 bedroom, 2 bathroom home sits on two combined lots totaling 11,495 square feet, giving you the space and flexibility that's nearly impossible to find. The home features a new roof and HVAC unit, providing peace of mind and significant savings from day one. A convenient one-car carport keeps your vehicle covered, and a detached four-car mechanic's garage on the back lot. With two lots, the possibilities are wide open... park your fleet, store your equipment, or explore the potential for future development (buyer to verify with City of Mesa). Sale includes APN 139-42-171
    43 days
    |
    1,755
    |
    79
    |

    Zillow last checked:

    Listing updated:

    Listed by:

    Scott S Brown 480-272-2345,

    Realty ONE Group

    Source: ARMLS,MLS#: 7037457MLS Logo

      Facts & features

      Interior

      Bedrooms & bathrooms
      • Bedrooms: 3
      • Bathrooms: 2
      • Full bathrooms: 2
      Heating
      • Heat Pump, Electric
      Cooling
      • Central Air, Evaporative Cooling, Wall/Window Unit(s)
      Appliances
      • Included: Dryer, Washer, Refrigerator, Gas Range
      Features
      • High Speed Internet, Eat-in Kitchen, Full Bth Master Bdrm
      • Flooring: Laminate, Tile
      • Has basement: No
      • Has fireplace: No
      Interior area
      • Total structure area: 1,217
      • Total interior livable area: 1,217 sqft

      Property

      Parking
      • Total spaces: 3
      • Parking features: Detached Garage
      • Has garage: Yes
      • Carport spaces: 1
      • Uncovered spaces: 2
      Features
      • Stories: 1
      • Patio & porch: Covered
      • Exterior features: Storage
      • Spa features: None
      • Fencing: Perimeter,Block,Chain Link
      Lot
      • Size: 0.26 Acres
      • Features: Grass Front
      Details
      • Additional structures: Workshop
      • Parcel number: 13942012

      Construction

      Type & style
      • Home type: SingleFamily
      • Architectural style: Ranch
      • Property subtype: Single Family Residence
      Materials
      • Stucco, Wood Frame
      • Roof: Composition
      Condition
      • Year built: 1948

      Utilities & green energy

      • Sewer: Public Sewer
      • Water: City Water

      Community & HOA

      Community
      • Features: Near Bus Stop
      • Subdivision: STEWARTS SOUTH MESA ADD
      HOA
      • Has HOA: No
      • Services included: No Fees
      Location
      • Region: Mesa

      Financial & listing details

      • Price per square foot: $288/sqft
      • Tax assessed value: $239,600
      • Annual tax amount: $961
      • Date on market: 6/4/2026
      • Cumulative days on market: 43 days
      • Listing terms: Cash,Conventional,VA Loan
      • Ownership: Fee Simple
      • Road surface type: Asphalt

        Estimated market value

        Not available

        Estimated sales range

        Not available

        Not available

        Price history

        DateEventPrice
        7/12/2026Pending sale$350,000$288/sqft
        Source: ARMLS #7037457 Report a problem
        6/29/2026Price change$350,000-2.8%$288/sqft
        Source: ARMLS #7037457 Report a problem
        6/22/2026Price change$360,000-4%$296/sqft
        Source: ARMLS #7037457 Report a problem
        6/10/2026Price change$375,000-3.8%$308/sqft
        Source: ARMLS #7037457 Report a problem
        6/4/2026Listed for sale$390,000+122%$320/sqft
        Source: ARMLS #7037457 Report a problem
        10/24/2007Sold$175,700+24.6%$144/sqft
        Source: Public Record Report a problem
        5/10/2007Sold$141,000+101.4%$116/sqft
        Source: Public Record Report a problem
        2/5/2001Sold$70,000-97.4%$58/sqft
        Source: Public Record Report a problem
        4/2/1997Sold$2,650,000$2,177/sqft
        Source: Public Record Report a problem

        Public tax history

        YearProperty taxesTax assessment
        2025$955 +0.1%$23,960 -5.2%
        2024$955 -1.2%$25,280 +140.9%
        2023$966 +1.7%$10,496 -25.2%
        2022$950 -1.3%$14,030 +4.7%
        2021$963 +142.3%$13,400 +4.9%
        2020$398 +4.7%$12,770 +29.8%
        2019$380 $9,840 +72%
        2018$380 +3.3%$5,720 -8.2%
        2017$368 +7.9%$6,230 +27.4%
        2016$341 -4%$4,890 +5.6%
        2015$355 $4,630 +25.8%
        2014-- $3,680 +34.3%
        2013-- $2,740 -17.7%
        2012-- $3,330 -21.5%
        2011-- $4,240 -35.9%
        2010-- $6,610 -54%
        2009-- $14,360 +6%
        2008-- $13,550 +16.4%
        2007-- $11,640 +42.1%
        2006-- $8,190
        2005-- $8,190 +5%
        2004-- $7,800
        2003-- $7,800 +57.6%
        2002-- $4,950
        Find assessor info on the county website

        Monthly payment

        Est. payment

        Payment breakdown

        Explore the cost of this home by adjusting the details. Changes won't be saved.
        All calculations are estimates and provided by Zillow, Inc. for informational purposes only. Actual amounts may vary.
        HOA fees may include property taxes on listings classified as Co-Ops. Contact the listing agent and/or owner for fee details.
        Mortgage interest rates are dependent on a number of factors, including credit score, down payment, and repayment length. Interest rate data provided by Zillow Group Marketplace, Inc. as of 1/1/1970 from various mortgage lenders with which we have lead or other similar arrangements; the Estimated Payment is an average of those rates.
        See how much you could borrow to make a competitive offer.

        Climate risks

        Neighborhood: Rotary Park

        Getting around

        49 / 100
        Car-Dependent
        40 / 100
        Some Transit
        50 / 100
        Bikeable

        Nearby schools

        GreatSchools rating
        Schools provided by the listing agent
        • Elementary: Lincoln Elementary School
        • Middle: Rhodes Junior High School
        • High: Dobson High School
        • District: Mesa Unified District

        Source: ARMLS. This data may not be complete. We recommend contacting the local school district to confirm school assignments for this home.

        A local agent can set up tours, give advice and negotiate with sellers.

        Browse local experts

        Similar homes