Skip main navigation
Off market
  • $281,800

    931 S Duke Dr, Tucson, AZ 85710

    3beds
    1,301sqft
    SingleFamily
    Built in 1956
    10,018 Square Feet Lot
    $281,800 Zestimate®
    $217/sqft
    $1,687 Estimated rent

    Home value

    $281,800

    $265,000 - $296,000

    $1,687/mo

    Zestimate® history
    Loading
    Loading...

    Owner options

    List your home for rent

    $1,687/mo

    Rent Zestimate®

    Find your next renter with Zillow Rental Manager. Plus, with online applications, you can quickly screen prospective tenants – for free.

    Learn more

    $1,687/mo

    Rent Zestimate®

    Refinance and save

    $1,687/mo

    Est. payment

    Refinancing to a lower rate could help reduce your monthly payments and save thousands over the life of the loan.

    See today's rates

    $1,687/mo

    Est. payment

    Explore your selling options

    Work with a Zillow partner agent

    Leverage their expertise and Zillow's premium Showcase listings to get your home seen by more buyers.

    Get started

    List with your own agent

    Get your home in front of millions of buyers by listing it on Zillow.

    Learn how to do it

    Sell it yourself

    Take full control of how buyers see your home on Zillow by listing For Sale by Owner (FSBO).

    List your home

    What's special

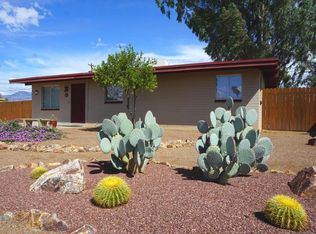
    Lovely remodeled home in the Palo Verde Park Neighborhood, an large, active community. Island eat in kitchen, gas stove and stainless steel side by side. New AC installed. Built-in shelving family room. Room for RV parking, large drive through carport. Two large storage sheds, one of which has electric. Long, covered patio to enjoy those fall evenings. Close to shopping, dining, schools, hospital, and park. Home is covered by 2-10 home warranty. Seller is licensed real estate agent in AZ.

    This property is off market, which means it's not currently listed for sale or rent on Zillow. This may be different from what's available on other websites or public sources.

    Facts & features

    Interior

    Bedrooms & bathrooms
    • Bedrooms: 3
    • Bathrooms: 1
    • Full bathrooms: 1
    Heating
    • Forced air, Gas
    Cooling
    • Central
    Appliances
    • Included: Dishwasher, Dryer, Garbage disposal, Refrigerator, Washer
    • Laundry: Room
    Features
    • Ceiling Fan(s), Plant Shelves
    • Flooring: Tile, Carpet, Laminate
    Interior area
    • Total interior livable area: 1,301 sqft

    Property

    Parking
    • Total spaces: 1
    • Parking features: Carport, Garage - Attached
    Features
    • Exterior features: Cement / Concrete
    • Has view: Yes
    • View description: Mountain
    Lot
    • Size: 10,018 sqft
    • Features: Adjacent to Alley
    Details
    • Parcel number: 134243000

    Construction

    Type & style
    • Home type: SingleFamily
    Materials
    • Roof: Built-up
    Condition
    • Year built: 1956

    Utilities & green energy

    • Gas: Natural
    • Sewer: Connected

    Community & neighborhood

    Location
    • Region: Tucson

    Other

    Other facts
    • Laundry: Room
    • Sewer: Connected
    • Family Room: Off Kitchen, Family Room
    • Facilities: Lighted, Jogging/Bike Path, Paved Street, Sidewalks, Street Lights, Sports Park
    • Construction Status: Existing
    • Miscellaneous: Deed Restrictions: Yes
    • Terms: Conventional, Cash, FHA, VA
    • Lot Size Source: Assessor
    • Source of SqFt: Assessor
    • Ownership: FEE (Simple)
    • Pool: Community
    • Construction: Slump Block
    • Fence: Block
    • Landscape - Front: Low Care
    • Landscape - Rear: Low Care, Grass
    • Breakfast: Bar
    • Style: Ranch
    • Municipality/Zoning: Tucson - R1
    • Area: East
    • Status: Pending
    • Property Sub-Type: Single Family Residence
    • Water: City
    • Fire Prot Incl Taxes: Included in Taxes
    • Environmental Discl: Military Airport Vcty, Seller Prop Disclosure, Lead-Based Paint
    • Gas: Natural
    • Driveway: Paved: Gravel
    • Dining Areas: Eat-In Kitchen, Breakfast Bar
    • Kitchen Features: Island, Double Sink
    • Bathroom Features: Shower & Tub/Hall
    • Interior Features: Ceiling Fan(s), Plant Shelves
    • Technology: Telephone
    • Road Type: Paved
    • Exterior Features: Storage Shed
    • # of Stories: Single
    • Road Maintenance: City
    • Kitchen Features: Appliance Color: Black
    • Lot Features: Adjacent to Alley
    • Kitchen Features: Pantry: Walk-In
    • # of Fireplaces: 0.00
    • Electric: Electric Company: TEP
    • Tax Year: 2017
    • Security: Other: Security Doors
    • Main House SqFt: 1301.00
    • Tax Code: 134-24-3000
    • Extra Room: Other: 2 Sheds
    • Window Covering: Other: Some window covering
    • Kitchen Features: Microwave: Bllack
    • Lot Acres: 0.00
    • Ownership: FEE (Simple)

    Price history

    DateEventPrice
    10/26/2018Sold$155,000-2.5%$119/sqft
    Source: MLS of Southern Arizona #21823886 Report a problem
    10/8/2018Pending sale$159,000$122/sqft
    Source: Fernandez Realty, LLC #21823886 Report a problem
    10/6/2018Price change$159,000-2.4%$122/sqft
    Source: Fernandez Realty, LLC #21823886 Report a problem
    9/20/2018Price change$162,900-1.2%$125/sqft
    Source: Fernandez Realty, LLC #21823886 Report a problem
    9/4/2018Listed for sale$164,900+24.9%$127/sqft
    Source: Fernandez Realty, LLC #21823886 Report a problem
    11/28/2016Sold$132,000-5.6%$101/sqft
    Source: MLS of Southern Arizona #21623015 Report a problem
    8/24/2016Listed for sale$139,900+43.2%$108/sqft
    Source: New Pueblo Realty & Investment #21623015 Report a problem
    6/17/2016Sold$97,721-21.2%$75/sqft
    Source: Public Record Report a problem
    12/5/2008Sold$124,000+49.6%$95/sqft
    Source: MLS of Southern Arizona #20834078 Report a problem
    10/6/2008Sold$82,900-36.2%$64/sqft
    Source: Public Record Report a problem
    8/11/2004Sold$129,900+16.2%$100/sqft
    Source: Public Record Report a problem
    3/8/2004Sold$111,829+57.5%$86/sqft
    Source: Public Record Report a problem
    11/17/1994Sold$71,000$55/sqft
    Source: Public Record Report a problem

    Public tax history

    YearProperty taxesTax assessment
    2025$1,636 +6.7%$24,273 +5.7%
    2024$1,533 -0.8%$22,964 +22%
    2023$1,545 -0.3%$18,825 +23.5%
    2022$1,550 +4.2%$15,247 +4.1%
    2021$1,488 +3%$14,644 +7.9%
    2020$1,445 $13,567 +7.4%
    2019$1,445 +4.8%$12,630 +27.5%
    2018$1,378 -15.4%$9,908
    2017$1,630 +27.1%$9,908 +5%
    2016$1,283 +12.2%$9,436 +5%
    2015$1,144 $8,987
    2014-- --
    2013-- $91,456
    2012-- --
    2011-- --
    2010-- --
    2009-- --
    2007-- --
    2006-- --
    2005-- --
    2004-- --
    2003-- --
    2002-- --
    2001$998 -1.4%--
    2000$1,012 --

    Find assessor info on the county website

    Neighborhood: 85710

    Nearby schools

    GreatSchools rating
    Schools provided by the listing agent
    • Elementary: Kellond
    • Middle: Booth-Fickett Math/Science Magnet
    • High: Palo Verde
    • District: TUSD

    Source: The MLS. This data may not be complete. We recommend contacting the local school district to confirm school assignments for this home.

    Get a cash offer in 3 minutes
    Find out how much your home could sell for in as little as 3 minutes with a no-obligation cash offer.
    Estimated market value
    $281,800
    Get a cash offer in 3 minutes
    Find out how much your home could sell for in as little as 3 minutes with a no-obligation cash offer.
    Estimated market value
    $281,800