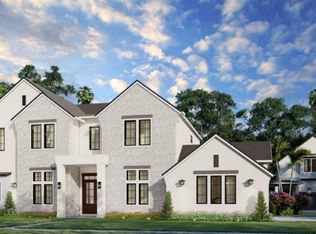
Under Construction. NEARING COMPLETION!!!! Highly sought after Golf View Estates NEW CONSTRUCTION single family residence by TB Homes. Anticipated completion August 2024. 5 bedrooms, 6 full bathrooms, 2 powder bathrooms and a 4 car garage with circular driveway situated on a generous 100' x 127' lot. The home welcomes with a 22' high soaring foyer with views straight through to the rear exterior living. The home was curated for function + beauty with a mix of wood tones to add in warmth. The study is elevated with a tongue & groove wood stained tray ceiling. Additional tray ceilings with wood inlays in dining and primary suite. Great room with exposed beams and a mix of shiplap & calacatta marble enhances the fireplace feature wall. Truly a Chef's delight with double islands, Sub-Zero Wolf appliances and a fully equipped Scullery & separate Butler's Pantry. Entertaining spaces for all ages, with a 1st floor game room + pool bathroom off of the rear lanai as well as a 2nd floor media room equipped with a kitchenette and powder bathroom. Additional mentions; 1st floor private guest suite, wellness room with rubber mat flooring, mud-room with laundry hookups, 2nd floor laundry room and future elevator shaft. To name a few features; Level 4 drywall, 7.5" white oak flooring, crystal door knobs, Restoration Hardware lighting, smart home pre-wires ECT. Great room sliders open up to the expansive silver travertine clad lanai with outdoor kitchen. Saltwater heated pool with sunshelf & 14' spa + a large amount of green space. Under 15 minutes to Tampa International Airport, Under 10 minutes to Hyde Park Village & Downtown Tampa and Under 5 minutes to Palma Ceia Golf & Country Club. A-Rated school district. Renderings are for artistic purposes only. All information included herein should not be relied upon for accuracy. Please request a copy of the look book, spec sheet and your own private tour.
Sold for $4,950,000
$4,950,000
931 S FRANKLAND ROAD, TAMPA, FL 33629
5beds
7,063sqft
Single Family Residence
Built in 2024
0.29 Acres Lot
$5,240,400 Zestimate®
$701/sqft
$-- Estimated rent
Home value
$5,240,400
$4.61M - $6.03M
Not available
Zestimate® history
Owner options
List your home for rent
Find your next renter with Zillow Rental Manager. Plus, with online applications, you can quickly screen prospective tenants – for free.
Refinance and save
$36,678/mo
Est. payment
Refinancing to a lower rate could help reduce your monthly payments and save thousands over the life of the loan.
$36,678/mo
Est. payment
Explore your selling options
Work with a Zillow partner agent
Leverage their expertise and Zillow's premium Showcase listings to get your home seen by more buyers.
Get startedList with your own agent
Get your home in front of millions of buyers by listing it on Zillow.
Learn how to do itSell it yourself
Take full control of how buyers see your home on Zillow by listing For Sale by Owner (FSBO).
List your homeWhat's special
Zillow last checked:
Listing updated:
Listed by:
Candace Courter 813-477-1761,
COURTER REALTY, INC. 813-477-1761
Bought with:
Noah Garcia, 3403542
LOMBARDO TEAM REAL ESTATE LLC
Source: Stellar MLS,MLS#: T3505303 Originating MLS: Pinellas Suncoast
Facts & features
Interior
Bedrooms & bathrooms
- Bedrooms: 5
- Bathrooms: 8
- Full bathrooms: 6
- 1/2 bathrooms: 2
Rooms
- Room types: Bonus Room, Breakfast Room Separate, Den/Library/Office, Dining Room, Great Room, Utility Room, Media Room
Primary bedroom
- Features: Walk-In Closet(s)
- Level: Second
- Area: 306 Square Feet
- Dimensions: 18x17
Bedroom 2
- Features: En Suite Bathroom, Walk-In Closet(s)
- Level: Second
- Area: 272 Square Feet
- Dimensions: 17x16
Bedroom 3
- Features: En Suite Bathroom, Walk-In Closet(s)
- Level: Second
- Area: 224 Square Feet
- Dimensions: 16x14
Bedroom 4
- Features: En Suite Bathroom, Walk-In Closet(s)
- Level: Second
- Area: 225 Square Feet
- Dimensions: 15x15
Bedroom 5
- Features: En Suite Bathroom, Walk-In Closet(s)
- Level: First
- Area: 221 Square Feet
- Dimensions: 17x13
Balcony porch lanai
- Level: First
- Area: 492 Square Feet
- Dimensions: 41x12
Dinette
- Level: First
- Area: 144 Square Feet
- Dimensions: 12x12
Dining room
- Level: First
- Area: 255 Square Feet
- Dimensions: 17x15
Game room
- Features: En Suite Bathroom
- Level: First
- Area: 208 Square Feet
- Dimensions: 16x13
Great room
- Level: First
- Area: 506 Square Feet
- Dimensions: 23x22
Gym
- Level: Second
- Area: 210 Square Feet
- Dimensions: 15x14
Kitchen
- Level: First
- Area: 396 Square Feet
- Dimensions: 22x18
Media room
- Level: Second
- Area: 400 Square Feet
- Dimensions: 20x20
Office
- Level: First
- Area: 195 Square Feet
- Dimensions: 15x13
Utility room
- Level: Second
- Area: 132 Square Feet
- Dimensions: 12x11
Heating
- Central
Cooling
- Central Air
Appliances
- Included: Bar Fridge, Dishwasher, Disposal, Gas Water Heater, Ice Maker, Microwave, Range, Range Hood, Refrigerator, Wine Refrigerator
- Laundry: Inside, Laundry Room, Upper Level
Features
- Crown Molding, Eating Space In Kitchen, Open Floorplan, Solid Surface Counters, Tray Ceiling(s), Walk-In Closet(s)
- Flooring: Engineered Hardwood, Marble, Tile
- Doors: French Doors, Outdoor Kitchen, Sliding Doors
- Has fireplace: Yes
- Fireplace features: Gas
Interior area
- Total structure area: 9,200
- Total interior livable area: 7,063 sqft
Property
Parking
- Total spaces: 4
- Parking features: Circular Driveway, Garage Door Opener, Split Garage
- Attached garage spaces: 4
- Has uncovered spaces: Yes
Features
- Levels: Two
- Stories: 2
- Exterior features: Irrigation System, Outdoor Kitchen, Rain Gutters
- Has private pool: Yes
- Pool features: Child Safety Fence, Deck, Gunite, Heated, Salt Water
- Has spa: Yes
- Spa features: Heated
- Fencing: Vinyl
Lot
- Size: 0.29 Acres
- Dimensions: 100 x 127
- Features: City Lot, Oversized Lot
Details
- Parcel number: A2829183QK00002800004.0
- Zoning: RS-75
- Special conditions: None
Construction
Type & style
- Home type: SingleFamily
- Property subtype: Single Family Residence
Materials
- Block
- Foundation: Slab
- Roof: Shingle
Condition
- Under Construction
- New construction: Yes
- Year built: 2024
Details
- Builder model: Oakmont
- Builder name: TB Homes, LLC
- Warranty included: Yes
Utilities & green energy
- Sewer: Public Sewer
- Water: Public
- Utilities for property: Public
Community & HOA
Community
- Pet fee: $0 monthly
- Subdivision: SOUTHLAND
HOA
- Has HOA: No
Location
- Region: Tampa
Financial & listing details
- Price per square foot: $701/sqft
- Tax assessed value: $3,942,465
- Annual tax amount: $4,220
- Date on market: 2/20/2024
- Cumulative days on market: 188 days
- Listing terms: Cash,Conventional,FHA,VA Loan
- Ownership: Fee Simple
- Total actual rent: 0
- Road surface type: Paved
Price history
| Date | Event | Price |
|---|---|---|
| 9/30/2024 | Sold | $4,950,000-1%$701/sqft |
Source:  Stellar MLS #T3505303 Report a problem | ||
| 8/26/2024 | Pending sale | $4,999,900$708/sqft |
Source: Stellar MLS #T3505303 Report a problem | ||
| 2/20/2024 | Listed for sale | $4,999,900+257.1%$708/sqft |
Source: Stellar MLS #T3505303 Report a problem | ||
| 10/2/2023 | Sold | $1,400,000$198/sqft |
Source: Public Record Report a problem | ||
Public tax history
| Year | Property taxes | Tax assessment |
|---|---|---|
| 2025 | $78,713 +730.2% | $3,942,465 +691.9% |
| 2024 | $9,481 +124.7% | $497,840 +100.8% |
| 2023 | $4,220 +2.8% | $247,961 +3% |
| 2022 | $4,106 +1.3% | $240,739 +3% |
| 2021 | $4,053 +1.2% | $233,727 +1.4% |
| 2020 | $4,005 +2.2% | $230,500 +2.3% |
| 2019 | $3,919 +1% | $225,318 +1.9% |
| 2018 | $3,878 +1.7% | $221,117 -55.8% |
| 2017 | $3,812 +3.2% | $500,652 +136% |
| 2016 | $3,695 +3.5% | $212,115 +0.7% |
| 2015 | $3,570 | $210,641 +0.8% |
| 2014 | $3,570 -0.1% | $208,969 +1.5% |
| 2013 | $3,575 +1% | $205,881 +1.7% |
| 2012 | $3,541 +3.5% | $202,440 +3% |
| 2011 | $3,421 +2.7% | $196,544 +1.5% |
| 2010 | $3,331 +11.9% | $193,639 +9.9% |
| 2009 | $2,976 -0.3% | $176,234 +0.1% |
| 2008 | $2,985 -6.2% | $176,058 +3% |
| 2007 | $3,184 -5.8% | $170,930 +2.5% |
| 2006 | $3,380 +0.5% | $166,761 +3% |
| 2005 | $3,363 | $161,904 +7.7% |
| 2004 | -- | $150,284 +1.9% |
| 2003 | -- | $147,482 +2.4% |
| 2002 | -- | $144,025 +1.6% |
| 2001 | -- | $141,757 -16.5% |
| 2000 | $2,870 | $169,863 |
Find assessor info on the county website
Neighborhood: Golf View
Nearby homes
- $5,198,0004 bd6 ba7k sqft933 S Frankland Rd, Tampa, FL 33629Off Market
- $1,672,3004 bd3 ba3k sqft909 S Frankland Rd, Tampa, FL 33629Off Market
- $4,331,0006 bd7 ba5.7k sqft914 S Sterling Ave, Tampa, FL 33629Off Market
- $1,562,7003 bd4 ba2.6k sqft910 S Sterling Ave, Tampa, FL 33629Off Market
- $980,0000.33 acres940 S Sterling Ave LOT 4, Tampa, FL 33629Sold
- $980,0005 bd2 ba2.7k sqft940 S Sterling Ave, Tampa, FL 33629Sold
- $1,201,8003 bd2 ba2k sqft912 S Frankland Rd, Tampa, FL 33629Off Market
- $823,8003 bd1 ba1.5k sqft910 S Frankland Rd, Tampa, FL 33629Off Market
Nearby schools
GreatSchools rating
- 10/10Grady Elementary SchoolGrades: PK-5Distance: 0.4 mi
- 9/10Coleman Middle SchoolGrades: 6-8Distance: 0.9 mi
- 7/10Plant High SchoolGrades: 9-12Distance: 0.5 mi
Schools provided by the listing agent
- Elementary: Grady-HB
- Middle: Coleman-HB
- High: Plant-HB
Source: Stellar MLS. This data may not be complete. We recommend contacting the local school district to confirm school assignments for this home.
Get a cash offer in 3 minutes
Find out how much your home could sell for in as little as 3 minutes with a no-obligation cash offer.
Estimated market value
$5,240,400
Get a cash offer in 3 minutes
Find out how much your home could sell for in as little as 3 minutes with a no-obligation cash offer.
Estimated market value
$5,240,400
- Florida
- Hillsborough County
- Tampa
- 33629
- Golf View
- 931 S FRANKLAND ROAD
