Skip main navigation
Sold
  • Price Unknown

    931 S Jones Ct, Independence, MO 64056

    4beds
    1,242sqft
    Single Family Residence
    Built in 2007
    7,443 Square Feet Lot
    $274,100 Zestimate®
    $--/sqft
    $2,160 Estimated rent

    Home value

    $274,100

    $249,000 - $302,000

    $2,160/mo

    Zestimate® history
    Loading
    Loading...

    Owner options

    List your home for rent

    $2,160/mo

    Rent Zestimate®

    Find your next renter with Zillow Rental Manager. Plus, with online applications, you can quickly screen prospective tenants – for free.

    Learn more

    $2,160/mo

    Rent Zestimate®

    Refinance and save

    Refinancing to a lower rate could help reduce your monthly payments and save thousands over the life of the loan.

    See today's rates

    Explore your selling options

    Work with a Zillow partner agent

    Leverage their expertise and Zillow's premium Showcase listings to get your home seen by more buyers.

    Get started

    List with your own agent

    Get your home in front of millions of buyers by listing it on Zillow.

    Learn how to do it

    Sell it yourself

    Take full control of how buyers see your home on Zillow by listing For Sale by Owner (FSBO).

    List your home

    What's special

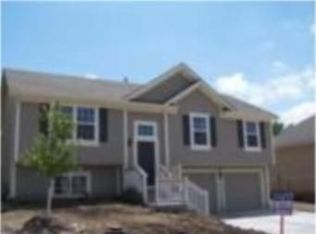
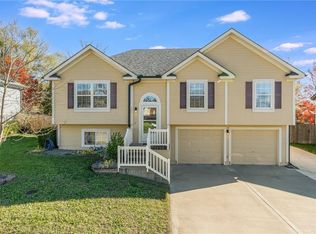
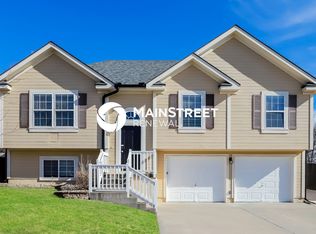
    Welcome home to this well-kept split-entry in a quiet Independence neighborhood that offers both privacy and comfort. From the moment you walk in, the home feels warm and inviting. The main level features a bright living room with vaulted ceilings and great natural light. The kitchen offers plenty of cabinet and counter space, a window over the sink, and room for a full dining table—perfect for everyday meals or hosting friends and family. Step outside to a brand-new deck overlooking a large fenced backyard, a great space for relaxing, grilling, or entertaining. A dedicated garden area has also been set aside in the backyard, making it easy to grow vegetables, herbs, or flowers. The main level includes three comfortable bedrooms with clean, move-in ready finishes. The primary bedroom features a walk-in closet and a private bathroom. Main-floor laundry adds everyday convenience. The finished lower level offers flexible space that can work well as a non-conforming bedroom, rec room, or home office, along with a half bath. A deep two-car garage provides extra storage and room for tools, hobbies, or outdoor gear. This home has been well cared for and is ready for its next owner. Come take a look—you won’t want to miss it.

    Zillow last checked:

    Listing updated:

    Listed by:

    Ugo Agbaji 816-547-2011,

    United Real Estate Kansas City

    Bought with:

    Sabrina Paris, 2019047197

    ReeceNichols-KCN

    Source: Heartland MLS as distributed by MLS GRID,MLS#: 2614079MLS Logo

    Facts & features

    Interior

    Bedrooms & bathrooms
    • Bedrooms: 4
    • Bathrooms: 3
    • Full bathrooms: 2
    • 1/2 bathrooms: 1
    Primary bedroom
    • Level: First
    • Area: 182 Square Feet
    • Dimensions: 14 x 13
    Bedroom 2
    • Level: First
    • Area: 130 Square Feet
    • Dimensions: 13 x 10
    Bedroom 3
    • Level: First
    • Area: 100 Square Feet
    • Dimensions: 10 x 10
    Bedroom 4
    • Level: Basement
    • Area: 126 Square Feet
    • Dimensions: 14 x 9
    Primary bathroom
    • Level: First
    Bathroom 1
    • Level: First
    Family room
    • Level: Basement
    • Area: 154 Square Feet
    • Dimensions: 14 x 11
    Half bath
    • Level: Basement
    Kitchen
    • Level: First
    • Area: 182 Square Feet
    • Dimensions: 14 x 13
    Living room
    • Level: First
    • Area: 180 Square Feet
    • Dimensions: 15 x 12
    Heating
    • Forced Air
    Cooling
    • Electric
    Appliances
    • Laundry: In Hall, Main Level
    Features
    • Basement: Finished
    • Has fireplace: No
    Interior area
    • Total structure area: 1,242
    • Total interior livable area: 1,242 sqft
    • Finished area above ground: 1,242

    Property

    Parking
    • Total spaces: 2
    • Parking features: Attached, Garage Faces Front
    • Attached garage spaces: 2
    Features
    • Patio & porch: Deck
    • Fencing: Wood
    Lot
    • Size: 7,443 Square Feet
    Details
    • Parcel number: 25120060500000000

    Construction

    Type & style
    • Home type: SingleFamily
    • Architectural style: Traditional
    • Property subtype: Single Family Residence
    Materials
    • Board & Batten Siding
    • Roof: Composition
    Condition
    • Year built: 2007

    Utilities & green energy

    • Sewer: Public Sewer
    • Water: Public

    Community & HOA

    Community
    • Subdivision: Alexander Place
    HOA
    • Has HOA: No
    Location
    • Region: Independence

    Financial & listing details

    • Tax assessed value: $192,250
    • Annual tax amount: $2,611
    • Date on market: 4/16/2026
    • Ownership: Private

    Price history

    DateEventPrice
    5/20/2026Sold--
    Source: Heartland MLS as distributed by MLS GRID #2614079 Report a problem
    4/17/2026Pending sale$260,000$209/sqft
    Source: Heartland MLS as distributed by MLS GRID #2614079 Report a problem
    4/16/2026Listed for sale$260,000+50.3%$209/sqft
    Source: Heartland MLS as distributed by MLS GRID #2614079 Report a problem
    7/27/2018Sold--
    Source: Agent Provided Report a problem
    6/15/2018Listed for sale$173,000+24.9%$139/sqft
    Source: Exit Realty Professionals #2112736 Report a problem
    9/1/2015Listing removed$138,500$112/sqft
    Source: RE/MAX Premier Properties #1941267 Report a problem
    8/5/2015Price change$138,500-1.1%$112/sqft
    Source: RE/MAX Premier Properties #1941267 Report a problem
    6/1/2015Listed for sale$140,000$113/sqft
    Source: RE/MAX Premier Properties #1941267 Report a problem
    10/9/2014Sold--
    Source: Heartland MLS as distributed by MLS GRID #1875354 Report a problem
    9/4/2007Sold--
    Source: Agent Provided Report a problem

    Public tax history

    YearProperty taxesTax assessment
    2025$2,611 +18.6%$36,528 +15%
    2024$2,201 +2.3%$31,764
    2023$2,151 -20.6%$31,764 -13.4%
    2022$2,709 +0%$36,670
    2021$2,707 +8.6%$36,670 +11.8%
    2020$2,493 +1.6%$32,808
    2019$2,453 $32,808 +14.9%
    2018$2,453 +6.6%$28,554
    2017$2,301 +8.1%$28,554 +6%
    2016$2,128 +4.9%$26,948 +3%
    2014$2,029 +0.6%$26,163
    2013$2,017 +1.3%$26,163
    2012$1,992 +9.3%$26,163
    2011$1,823 +2.5%$26,163 +7.4%
    2010$1,779 -2.2%$24,367
    2009$1,819 +339.4%$24,367 -5.6%
    2008$414 -0.4%$25,821 +338.4%
    2007$416 $5,890
    2006-- $5,890
    Find assessor info on the county website

    Neighborhood: Spring Branch

    Nearby schools

    GreatSchools rating
    Schools provided by the listing agent
    • Elementary: Spring Branch
    • Middle: Bridger
    • High: William Chrisman

    Source: Heartland MLS as distributed by MLS GRID. This data may not be complete. We recommend contacting the local school district to confirm school assignments for this home.

    Get a cash offer in 3 minutes
    Find out how much your home could sell for in as little as 3 minutes with a no-obligation cash offer.
    Estimated market value
    $274,100
    Get a cash offer in 3 minutes
    Find out how much your home could sell for in as little as 3 minutes with a no-obligation cash offer.
    Estimated market value
    $274,100