Skip main navigation
Closed
  • Price Unknown

    931 S Summit Dr, Holts Summit, MO 65043

    2beds
    1,541sqft
    Single Family Residence
    Built in 1959
    0.6 Acres Lot
    $150,500 Zestimate®
    $--/sqft
    $1,172 Estimated rent

    Home value

    $150,500

    Estimated sales range

    Not available

    $1,172/mo

    Zestimate® history
    Loading
    Loading...

    Owner options

    List your home for rent

    $1,172/mo

    Rent Zestimate®

    Find your next renter with Zillow Rental Manager. Plus, with online applications, you can quickly screen prospective tenants – for free.

    Learn more

    $1,172/mo

    Rent Zestimate®

    Refinance and save

    Refinancing to a lower rate could help reduce your monthly payments and save thousands over the life of the loan.

    See today's rates

    Explore your selling options

    Work with a Zillow partner agent

    Leverage their expertise and Zillow's premium Showcase listings to get your home seen by more buyers.

    Get started

    List with your own agent

    Get your home in front of millions of buyers by listing it on Zillow.

    Learn how to do it

    Sell it yourself

    Take full control of how buyers see your home on Zillow by listing For Sale by Owner (FSBO).

    List your home

    What's special

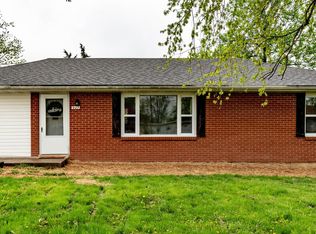
    Attached garageSingle level livingOversized family roomPrivate level yardLarge back deckLarge level lotAll brick ranch
    All Brick Ranch with Large Level Lot - Perfect Starter Home! This charming all brick ranch sits on a beautiful, expansive level lot and offers single level living at its best. Sunlight pours into the generous living room, highlighting the gleaming hardwood floors. The open concept design flows effortlessly into the kitchen and dining area--ideal for both daily living and casual entertaining. Spacious bedrooms boast hardwood floors (under carpet in select areas) and cedar lined closets that keep everything fresh and protected. An additional large cedar lined closet in the hallway provides extra storage, while the attached garage leads to a workshop with door to the backyard--perfect for tools, hobbies, or outdoor equipment. Step out from the oversized family room onto the large back deck, an excellent space for relaxing or hosting gatherings while overlooking the private, level yard. The family room is flexible and large enough to easily convert into a third bedroom while maintaining comfortable living space.

    Zillow last checked:

    Listing updated:

    Listed by:

    Leslie Davis 573-619-4592,

    Nettwork Global

    Bought with:

    Member Nonmls

    NONMLS

    Source: JCMLS,MLS#: 10072779MLS Logo

    Facts & features

    Interior

    Bedrooms & bathrooms
    • Bedrooms: 2
    • Bathrooms: 1
    • Full bathrooms: 1
    Primary bedroom
    • Level: Main
    • Area: 146.63 Square Feet
    • Dimensions: 13.33 x 11
    Bedroom 2
    • Level: Main
    • Area: 153.3 Square Feet
    • Dimensions: 13.33 x 11.5
    Family room
    • Level: Main
    • Area: 268.33 Square Feet
    • Dimensions: 26.41 x 10.16
    Kitchen
    • Level: Main
    • Area: 270.79 Square Feet
    • Dimensions: 20.83 x 13
    Laundry
    • Level: Main
    Living room
    • Level: Main
    • Area: 271.83 Square Feet
    • Dimensions: 20.91 x 13
    Heating
    • Ceiling
    Cooling
    • Window Unit(s)
    Appliances
    • Included: Range, Water Softener Owned, Refrigerator
    Features
    • Flooring: Wood
    • Basement: None,Crawl Space
    Interior area
    • Total structure area: 1,541
    • Total interior livable area: 1,541 sqft
    • Finished area above ground: 1,541
    • Finished area below ground: 0

    Property

    Parking
    • Total spaces: 1
    • Parking features: Garage
    • Garage spaces: 1
    • Details: Main
    Lot
    • Size: 0.6 Acres
    Details
    • Additional structures: Shed(s)
    • Parcel number: 2507035040003002000

    Construction

    Type & style
    • Home type: SingleFamily
    • Architectural style: Ranch
    • Property subtype: Single Family Residence
    Materials
    • Brick
    Condition
    • Year built: 1959

    Utilities & green energy

    • Sewer: Public Sewer
    • Water: Public

    Community & HOA

    Location
    • Region: Holts Summit

    Financial & listing details

    • Tax assessed value: $98,450
    • Annual tax amount: $1,137
    • Date on market: 4/13/2026
    • Listing terms: FHA,Government,Cash,Conventional,VA Loan

    Price history

    DateEventPrice
    5/21/2026Sold--
    Source: JCMLS #10072779 Report a problem
    5/6/2026Pending sale$179,900$117/sqft
    Source: JCMLS #10072779 Report a problem
    4/13/2026Listed for sale$179,900$117/sqft
    Source: JCMLS #10072779 Report a problem

    Public tax history

    YearProperty taxesTax assessment
    2025$1,137 -2.5%$18,706
    2024$1,166 +0.1%$18,706
    2023$1,166 +2.6%$18,706 +2.6%
    2022$1,136 +0.7%$18,231
    2021$1,129 -1.3%$18,231
    2020$1,144 $18,231
    2019-- $18,231 -2.3%
    2018$606 -44.9%$18,664 +57%
    2017$1,100 +81.4%$11,890
    2016$606 $11,890
    2015$606 -2.3%$11,890
    2014$621 +6.5%$11,890
    2013$583 -4.2%$11,890
    2012$608 +0.1%$11,890
    2011$608 +1%$11,890
    2010$602 $11,890
    Find assessor info on the county website

    Neighborhood: 65043

    Nearby schools

    GreatSchools rating
    Sell for more on Zillow
    Get a Zillow Showcase℠ listing at no additional cost and you could sell for .
    $150,500
    2% more
    +$3,010
    With Zillow Showcase(estimated)
    $153,510