Skip main navigation
Off market
  • $138,900

    931 SW Sunset Way, Troutdale, OR 97060

    3beds
    1,680sqft
    MobileManufactured
    Built in 1993
    3,000 Square Feet Lot
    $138,900 Zestimate®
    $83/sqft
    $2,391 Estimated rent

    Home value

    $138,900

    $118,000 - $163,000

    $2,391/mo

    Zestimate® history
    Loading
    Loading...

    Owner options

    List your home for rent

    $2,391/mo

    Rent Zestimate®

    Find your next renter with Zillow Rental Manager. Plus, with online applications, you can quickly screen prospective tenants – for free.

    Learn more

    $2,391/mo

    Rent Zestimate®

    Refinance and save

    $1,514/mo

    Est. payment

    Refinancing to a lower rate could help reduce your monthly payments and save thousands over the life of the loan.

    See today's rates

    $1,514/mo

    Est. payment

    Explore your selling options

    Work with a Zillow partner agent

    Leverage their expertise and Zillow's premium Showcase listings to get your home seen by more buyers.

    Get started

    List with your own agent

    Get your home in front of millions of buyers by listing it on Zillow.

    Learn how to do it

    Sell it yourself

    Take full control of how buyers see your home on Zillow by listing For Sale by Owner (FSBO).

    List your home

    What's special

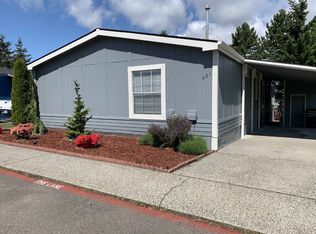
    Well cared for 1680 Sq Ft. Redmond Home in Columbia Heights Manufactured Home Park. Formal Living/Dining Rooms, Great Room off Kitchen w/Breakfast Nook & Island. Master is graciously large w/Full Bath-soak tub and shower. Two additional large bedrooms, and Full Hall Bath. Relax in the back yard with a huge deck & Patio. Walking trails surround the park and commons areas for picnics. Small dogs and cats ok in park.

    This property is off market, which means it's not currently listed for sale or rent on Zillow. This may be different from what's available on other websites or public sources.

    Facts & features

    Interior

    Bedrooms & bathrooms
    • Bedrooms: 3
    • Bathrooms: 2
    • Full bathrooms: 2
    Heating
    • Forced air, Gas
    Cooling
    • Central
    Appliances
    • Included: Dishwasher, Dryer, Range / Oven, Refrigerator, Washer
    Features
    • Soaking Tub, High Ceilings, Hi-Speed Connection
    • Flooring: Carpet, Laminate, Linoleum / Vinyl
    Interior area
    • Total interior livable area: 1,680 sqft

    Property

    Parking
    • Total spaces: 2
    • Parking features: Carport
    Accessibility
    • Accessibility features: One Level*
    Features
    • Exterior features: Wood
    • Has view: Yes
    • View description: City
    Lot
    • Size: 3,000 sqft

    Construction

    Type & style
    • Home type: MobileManufactured
    Materials
    • Roof: Composition
    Condition
    • Year built: 1993

    Community & neighborhood

    Location
    • Region: Troutdale

    HOA & financial

    HOA
    • Has HOA: Yes
    • HOA fee: $620 monthly

    Other

    Other facts
    • AdditionalRoom2Level: Main
    • AdditionalRooms: Utility Room, Nook
    • Bedroom2Level: Main
    • Bedroom3Level: Main
    • ExteriorFeatures: Tool Shed, Paved Road
    • FamilyRoomLevel: Main
    • FuelDescription: Electricity, Gas
    • KitchenAppliances: Island, Pantry
    • KitchenRoomLevel: Main
    • LimitedRepresentationYN: Full Service
    • AccessibilityFeatures: One Level*
    • ListingStatus: Pending
    • LivingRoomLevel: Main
    • AccessibilityYN: Yes
    • AdditionalRoom1Features: Daylight
    • MasterBedroomLevel: Main
    • AdditionalRoom1Level: Main
    • PropertyCategory: Residential
    • AdditionalRoomFeatures: Storage, Daylight
    • AllRoomFeatures: Bathroom, Wall to Wall Carpet, Closet, Island, Double Closet, Pantry, Storage, Daylight
    • ViewYN: Yes
    • BasementFoundation: Block
    • View: Territorial, Trees
    • InteriorFeatures: Soaking Tub, High Ceilings, Hi-Speed Connection
    • 2ndBedroomFeatures: Wall to Wall Carpet, Closet
    • HotWaterDescription: Gas
    • 3rdBedroomFeatures: Wall to Wall Carpet, Closet
    • MasterBedroomFeatures: Bathroom, Wall to Wall Carpet, Double Closet
    • AdditionalRoom2Description: Utility Room
    • Style: Manufactured Home
    • WaterDescription: Public
    • HOAPaymentFreq: Monthly
    • HOAYN: Yes
    • LivingRoomFeatures: Wall to Wall Carpet, Daylight
    • KitchenRoomFeatures: Island, Pantry
    • HOARentIncludes: Sewer
    • AdditionalRoom2Features: Storage
    • FamilyRoomFeatures: Daylight
    • AdditionalRoom1Description: Nook
    • RoofType: Composition
    • StandardStatus: Pending

    Price history

    DateEventPrice
    8/31/2017Sold$67,500-9.4%$40/sqft
    Source: RMLS (OR) #17265983 Report a problem
    8/15/2017Pending sale$74,500$44/sqft
    Source: RE/MAX Equity Group #17265983 Report a problem
    8/12/2017Listed for sale$74,500+65.6%$44/sqft
    Source: RE/MAX Equity Group #17265983 Report a problem
    11/1/2008Listing removed$45,000$27/sqft
    Source: NCI #8089225 Report a problem
    10/13/2008Price change$45,000-9.1%$27/sqft
    Source: NCI #8089225 Report a problem
    9/16/2008Listed for sale$49,500$29/sqft
    Source: NCI #8089225 Report a problem

    Public tax history

    Tax history is unavailable.

    Neighborhood: 97060

    Nearby schools

    GreatSchools rating
    Schools provided by the listing agent
    • Elementary: Troutdale
    • High: Reynolds

    Source: The MLS. This data may not be complete. We recommend contacting the local school district to confirm school assignments for this home.

    Get a cash offer in 3 minutes
    Find out how much your home could sell for in as little as 3 minutes with a no-obligation cash offer.
    Estimated market value
    $138,900
    Get a cash offer in 3 minutes
    Find out how much your home could sell for in as little as 3 minutes with a no-obligation cash offer.
    Estimated market value
    $138,900