Skip main navigation
Closed
  • $557,500

    931 Saga Mountain, Tiger, GA 30576

    3beds
    2,400sqft
    Single Family Residence, Cabin
    Built in 2024
    3.02 Acres Lot
    $567,000 Zestimate®
    $232/sqft
    $3,942 Estimated rent

    Home value

    $567,000

    Estimated sales range

    Not available

    $3,942/mo

    Zestimate® history
    Loading
    Loading...

    Owner options

    List your home for rent

    $3,942/mo

    Rent Zestimate®

    Find your next renter with Zillow Rental Manager. Plus, with online applications, you can quickly screen prospective tenants – for free.

    Learn more

    $3,942/mo

    Rent Zestimate®

    Refinance and save

    $3,236/mo

    Est. payment

    Refinancing to a lower rate could help reduce your monthly payments and save thousands over the life of the loan.

    See today's rates

    $3,236/mo

    Est. payment

    Explore your selling options

    Work with a Zillow partner agent

    Leverage their expertise and Zillow's premium Showcase listings to get your home seen by more buyers.

    Get started

    List with your own agent

    Get your home in front of millions of buyers by listing it on Zillow.

    Learn how to do it

    Sell it yourself

    Take full control of how buyers see your home on Zillow by listing For Sale by Owner (FSBO).

    List your home

    What's special

    Breathtaking mountain viewsHardwood floorsPanoramic mountain vistasAbundant natural lightPine trimBuilt-in appliancesGranite countertops
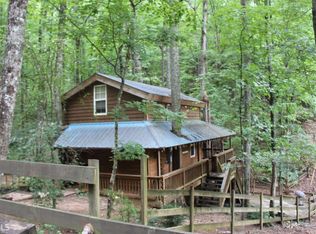
    Stunning Mountain Retreat in Tiger, GA This beautifully crafted mountain home blends high-end finishes with rustic charm, offering spacious living and modern conveniences in a peaceful woodland setting. Recently rezoned as a vacation cottage, it's ready to generate income just in time for the vibrant fall "leaf season." Step inside to an open floor plan with soaring cathedral ceilings, abundant natural light, and breathtaking mountain views. Premium touches such as hardwood floors, pine trim, and custom maple cabinetry highlight the home's quality craftsmanship. The chef's kitchen is ideal for both everyday living and entertaining, featuring an island, built-in appliances, and granite countertops. A triple-zone HVAC system ensures comfort year-round, while a fully finished basement expands your living and entertaining space. Outdoors, enjoy lush forestry, privacy, and panoramic mountain vistas-a dream for nature lovers and those seeking a true retreat.

    Zillow last checked:

    Listing updated:

    Listed by:

    Jim Blalock 706-490-1404,

    Poss Realty

    Bought with:

    Robyn Conkling, 437258

    Poss Realty

    Source: GAMLS,MLS#: 10540299MLS Logo

    Facts & features

    Interior

    Bedrooms & bathrooms
    • Bedrooms: 3
    • Bathrooms: 4
    • Full bathrooms: 3
    • 1/2 bathrooms: 1
    • Main level bathrooms: 1
    • Main level bedrooms: 1
    Dining room
    • Features: Dining Rm/Living Rm Combo
    Kitchen
    • Features: Kitchen Island, Solid Surface Counters
    Heating
    • Heat Pump, Hot Water, Natural Gas
    Cooling
    • Ceiling Fan(s), Central Air
    Appliances
    • Included: Dishwasher, Oven/Range (Combo), Refrigerator
    • Laundry: Laundry Closet
    Features
    • High Ceilings, Master On Main Level, Tile Bath, Vaulted Ceiling(s), Walk-In Closet(s)
    • Flooring: Hardwood, Laminate
    • Windows: Double Pane Windows
    • Basement: Concrete,Finished
    • Number of fireplaces: 1
    • Fireplace features: Family Room
    Interior area
    • Total structure area: 2,400
    • Total interior livable area: 2,400 sqft
    • Finished area above ground: 1,440
    • Finished area below ground: 960

    Property

    Parking
    • Total spaces: 3
    • Parking features: Parking Pad
    • Has uncovered spaces: Yes
    Features
    • Levels: One and One Half
    • Stories: 1
    • Patio & porch: Porch
    • Has view: Yes
    • View description: Mountain(s), Seasonal View
    • Body of water: Lake Burton Lake Rabun
    Lot
    • Size: 3.02 Acres
    • Features: Private
    Details
    • Parcel number: 034 019

    Construction

    Type & style
    • Home type: SingleFamily
    • Architectural style: Traditional
    • Property subtype: Single Family Residence, Cabin
    Materials
    • Wood Siding
    • Roof: Metal
    Condition
    • New Construction
    • New construction: Yes
    • Year built: 2024
    Details
    • Warranty included: Yes

    Utilities & green energy

    • Sewer: Septic Tank
    • Water: Public
    • Utilities for property: Electricity Available, High Speed Internet, Natural Gas Available

    Community & neighborhood

    Community
    • Community features: None
    Location
    • Region: Tiger
    • Subdivision: None

    HOA & financial

    HOA
    • Has HOA: No
    • Services included: None

    Other

    Other facts
    • Listing agreement: Exclusive Right To Sell

    Price history

    DateEventPrice
    10/28/2025Sold$557,500-3.9%$232/sqft
    Source: GAMLS #10540299 Report a problem
    10/8/2025Pending sale$579,900$242/sqft
    Source: GAMLS #10540299 Report a problem
    9/24/2025Price change$579,900-2.5%$242/sqft
    Source: GAMLS #10540299 Report a problem
    6/10/2025Listed for sale$594,900-0.8%$248/sqft
    Source: GAMLS #10540299 Report a problem
    6/9/2025Listing removed$599,900$250/sqft
    Source: GAMLS #10412931 Report a problem
    11/14/2024Listed for sale$599,900+990.7%$250/sqft
    Source: GAMLS #10412931 Report a problem
    3/18/2024Sold$55,000+39.2%$23/sqft
    Source: Public Record Report a problem
    1/14/2005Sold$39,500$16/sqft
    Source: Public Record Report a problem

    Public tax history

    YearProperty taxesTax assessment
    2025$2,878 +1095.3%$204,931 +1266.2%
    2024$241 -9%$15,000
    2023$265 -3.7%$15,000
    2022$275 -2.4%$15,000
    2021$281 -3.7%$15,000
    2020$292 -0.7%$15,000
    2019$294 +4.3%$15,000
    2018$282 -4.1%$15,000
    2017$294 +4.3%$15,000
    2016$282 -0.3%$15,000
    2015$283 -2.1%$15,000
    2014$289 $15,000
    2013-- --
    2012-- --
    2011-- --
    2010-- --

    Find assessor info on the county website

    Neighborhood: 30576

    Nearby schools

    GreatSchools rating
    Schools provided by the listing agent
    • Elementary: Rabun County Primary/Elementar
    • Middle: Rabun County
    • High: Rabun County

    Source: GAMLS. This data may not be complete. We recommend contacting the local school district to confirm school assignments for this home.

    Get pre-qualified for a loan
    At Zillow Home Loans, we can pre-qualify you in as little as 5 minutes with no impact to your credit score.

    An equal housing lender. NMLS #10287.

    Sell for more on Zillow
    Get a Zillow Showcase℠ listing at no additional cost and you could sell for .
    $567,000
    2% more
    +$11,340
    With Zillow Showcase(estimated)
    $578,340