Located in the Dakota neighborhood of the award-winning Lantana master-planned community, this spacious 4-bedroom, 3.5-bath home offers 3,625 square feet designed for comfortable living and entertaining. Built in 2006 and situated on a 0.212-acre lot, the home features three living areas and two dining spaces, providing flexibility for everyday living, work, and gatherings.
The well-designed floor plan offers generous room sizes and multiple spaces to relax or entertain. A three-car garage provides ample parking and storage. The layout allows for both formal and casual living, with room for a home office, media space, or game room depending on your needs.
Located in Lantana, residents enjoy access to the community’s exceptional amenities including multiple pools, fitness centers, parks, playgrounds, walking trails, golf, and year-round community events. Conveniently positioned near shopping, dining, and major commuting routes, this home offers the lifestyle and convenience that make Lantana one of the most desirable communities in Denton County.
Sold
Price Unknown
931 Senna Dr, Argyle, TX 76226
4beds
3,625sqft
Single Family Residence
Built in 2006
9,234 Square Feet Lot
$598,300 Zestimate®
$--/sqft
$3,800 Estimated rent
Home value
$598,300
$568,000 - $628,000
$3,800/mo
Zestimate® history
Owner options
List your home for rent
$3,800/mo
Rent Zestimate®
Find your next renter with Zillow Rental Manager. Plus, with online applications, you can quickly screen prospective tenants – for free.
$3,800/mo
Rent Zestimate®
Refinance and save
$131/mo
Est. payment
Refinancing to a lower rate could help reduce your monthly payments and save thousands over the life of the loan.
$131/mo
Est. payment
Explore your selling options
Work with a Zillow partner agent
Leverage their expertise and Zillow's premium Showcase listings to get your home seen by more buyers.
Get startedList with your own agent
Get your home in front of millions of buyers by listing it on Zillow.
Learn how to do itSell it yourself
Take full control of how buyers see your home on Zillow by listing For Sale by Owner (FSBO).
List your homeWhat's special
Zillow last checked:
Listing updated:
Listed by:
Beth Caudill 0524527 214-497-4021,
eXp Realty LLC 888-519-7431
Bought with:
Jordan Goerke, 0690625
Compass RE Texas, LLC
Source: NTREIS,MLS#: 21206107
Facts & features
Interior
Bedrooms & bathrooms
- Bedrooms: 4
- Bathrooms: 4
- Full bathrooms: 3
- 1/2 bathrooms: 1
Primary bedroom
- Features: Ceiling Fan(s), En Suite Bathroom, Sitting Area in Primary, Walk-In Closet(s)
- Level: First
- Dimensions: 17 x 14
Bedroom
- Features: Ceiling Fan(s), Walk-In Closet(s)
- Level: Second
- Dimensions: 14 x 11
Bedroom
- Features: Ceiling Fan(s), Walk-In Closet(s)
- Level: Second
- Dimensions: 15 x 13
Bedroom
- Features: Ceiling Fan(s), En Suite Bathroom, Walk-In Closet(s)
- Level: Second
- Dimensions: 15 x 13
Breakfast room nook
- Level: First
- Dimensions: 12 x 11
Dining room
- Level: First
- Dimensions: 12 x 11
Kitchen
- Features: Breakfast Bar, Built-in Features, Granite Counters, Kitchen Island, Walk-In Pantry
- Level: First
- Dimensions: 17 x 16
Living room
- Features: Built-in Features, Ceiling Fan(s), Fireplace
- Level: First
- Dimensions: 12 x 11
Media room
- Level: Second
- Dimensions: 16 x 15
Office
- Level: First
- Dimensions: 12 x 11
Utility room
- Features: Built-in Features, Utility Room
- Level: First
- Dimensions: 10 x 5
Heating
- Central, Natural Gas
Cooling
- Central Air, Electric
Appliances
- Included: Dishwasher, Gas Cooktop, Disposal, Gas Oven, Microwave
- Laundry: Washer Hookup, Dryer Hookup, ElectricDryer Hookup, Laundry in Utility Room
Features
- Built-in Features, Decorative/Designer Lighting Fixtures, Double Vanity, Eat-in Kitchen, Granite Counters, High Speed Internet, Kitchen Island, Open Floorplan, Pantry, Cable TV, Walk-In Closet(s), Wired for Sound
- Flooring: Carpet, Ceramic Tile, Hardwood
- Windows: Bay Window(s), Shutters
- Has basement: No
- Number of fireplaces: 1
- Fireplace features: Gas, Gas Log
Interior area
- Total interior livable area: 3,625 sqft
Property
Parking
- Total spaces: 3
- Parking features: Driveway
- Attached garage spaces: 3
Features
- Levels: Two
- Stories: 2
- Patio & porch: Patio, Covered
- Exterior features: Rain Gutters
- Pool features: None, Community
- Fencing: Brick,Back Yard,Wood
Lot
- Size: 9,234 Square Feet
- Features: Landscaped
- Residential vegetation: Grassed
Details
- Parcel number: R282046
Construction
Type & style
- Home type: SingleFamily
- Architectural style: Traditional,Detached
- Property subtype: Single Family Residence
Materials
- Brick, Rock, Stone
- Foundation: Slab
- Roof: Composition
Condition
- Year built: 2006
Utilities & green energy
- Utilities for property: Electricity Available, Electricity Connected, Natural Gas Available, Municipal Utilities, Phone Available, Sewer Available, Separate Meters, Water Available, Cable Available
Community & HOA
Community
- Features: Clubhouse, Fitness Center, Fishing, Golf, Lake, Playground, Park, Pickleball, Pool, Tennis Court(s), Trails/Paths, Sidewalks
- Subdivision: Dakota
HOA
- Has HOA: Yes
- Amenities included: Maintenance Front Yard
- Services included: All Facilities, Maintenance Grounds, Maintenance Structure
- HOA fee: $131 monthly
- HOA name: Insight
- HOA phone: 940-728-1660
Location
- Region: Argyle
Financial & listing details
- Tax assessed value: $600,000
- Annual tax amount: $12,867
- Date on market: 3/12/2026
- Cumulative days on market: 128 days
- Listing terms: Cash,Conventional,FHA,VA Loan
Price history
| Date | Event | Price |
|---|---|---|
| 6/18/2026 | Sold | -- |
Source: NTREIS #21206107 Report a problem | ||
| 5/7/2026 | Contingent | $619,900$171/sqft |
Source: NTREIS #21206107 Report a problem | ||
| 4/10/2026 | Price change | $619,900-0.8%$171/sqft |
Source: NTREIS #21206107 Report a problem | ||
| 3/12/2026 | Listed for sale | $625,000-0.8%$172/sqft |
Source: NTREIS #21206107 Report a problem | ||
| 2/27/2026 | Listing removed | $630,000$174/sqft |
Source: NTREIS #21164520 Report a problem | ||
| 1/28/2026 | Listed for sale | $630,000-0.6%$174/sqft |
Source: NTREIS #21164520 Report a problem | ||
| 12/10/2025 | Listing removed | $634,000$175/sqft |
Source: NTREIS #21024949 Report a problem | ||
| 10/17/2025 | Price change | $634,000-0.9%$175/sqft |
Source: NTREIS #21024949 Report a problem | ||
| 9/26/2025 | Price change | $640,000-1.5%$177/sqft |
Source: NTREIS #21024949 Report a problem | ||
| 8/7/2025 | Listed for sale | $650,000+62.5%$179/sqft |
Source: NTREIS #21024949 Report a problem | ||
| 8/15/2017 | Sold | -- |
Source: Agent Provided Report a problem | ||
| 7/11/2017 | Pending sale | $400,000$110/sqft |
Source: Dallas Metro North #13602479 Report a problem | ||
| 6/29/2017 | Price change | $400,000-1.7%$110/sqft |
Source: Dallas Metro North #13602479 Report a problem | ||
| 6/9/2017 | Price change | $407,000-0.5%$112/sqft |
Source: Dallas Metro North #13602479 Report a problem | ||
| 5/25/2017 | Listed for sale | $409,000+20.3%$113/sqft |
Source: Keller Williams Realty-FM #13602479 Report a problem | ||
| 8/23/2013 | Sold | -- |
Source: Agent Provided Report a problem | ||
| 6/19/2013 | Listed for sale | $339,900+6.3%$94/sqft |
Source: Coldwell Banker Residential Brokerage - #11973375 Report a problem | ||
| 12/14/2011 | Listing removed | $319,900$88/sqft |
Source: Weichert Realtors #11598034 Report a problem | ||
| 8/3/2011 | Price change | $319,900-1.5%$88/sqft |
Source: Weichert Realtors #11598034 Report a problem | ||
| 7/20/2011 | Price change | $324,900-1.5%$90/sqft |
Source: Weichert Realtors #11598034 Report a problem | ||
| 7/3/2011 | Price change | $329,900-3%$91/sqft |
Source: Weichert Realtors #11598034 Report a problem | ||
| 6/28/2011 | Price change | $339,990-1.5%$94/sqft |
Source: Weichert Realtors #11598034 Report a problem | ||
| 5/23/2011 | Price change | $345,000+1.5%$95/sqft |
Source: Weichert Realtors #11598034 Report a problem | ||
| 5/17/2011 | Price change | $339,900-1.5%$94/sqft |
Source: Coldwell Banker Residential Brokerage - #11589346 Report a problem | ||
| 5/7/2011 | Listed for sale | $345,000$95/sqft |
Source: Coldwell Banker Residential Brokerage - #11589346 Report a problem | ||
Public tax history
| Year | Property taxes | Tax assessment |
|---|---|---|
| 2025 | $11,166 -1.5% | $600,000 +3.8% |
| 2024 | $11,334 +18.7% | $577,972 +10% |
| 2023 | $9,550 -8.5% | $525,429 +10% |
| 2022 | $10,441 +4.4% | $477,663 +10% |
| 2021 | $10,003 +7.1% | $434,239 +9.9% |
| 2020 | $9,337 -4.4% | $395,000 -0.8% |
| 2019 | $9,763 -6.3% | $398,000 |
| 2018 | $10,423 +6.1% | $398,000 -1.1% |
| 2017 | $9,821 | $402,600 +10% |
| 2016 | $9,821 +6.5% | $366,000 +8.9% |
| 2015 | $9,218 | $336,000 |
| 2014 | $9,218 | $336,000 -0.4% |
| 2013 | $9,218 | $337,189 |
| 2012 | -- | $337,189 -6% |
| 2011 | -- | $358,613 +0.6% |
| 2010 | -- | $356,400 +10% |
| 2009 | -- | $324,000 +74.6% |
| 2007 | -- | $185,587 +225.6% |
| 2006 | $1,203 | $57,000 |
Find assessor info on the county website
Neighborhood: Lantana
Nearby homes
- $701,2004 bd4 ba3.6k sqft921 Senna Dr, Argyle, TX 76226Off Market
- $720,4005 bd4 ba3.3k sqft941 Senna Dr, Argyle, TX 76226Off Market
- $609,1004 bd3 ba2.9k sqft911 Senna Dr, Argyle, TX 76226Off Market
- $--4 bd3 ba2.9k sqft951 Senna Dr, Argyle, TX 76226Sold
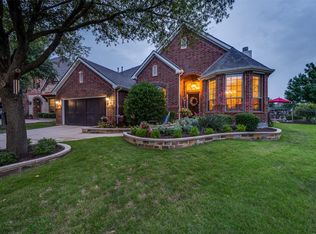
- $628,3004 bd4 ba3.3k sqft920 Senna Dr, Argyle, TX 76226Off Market
- $514,0004 bd2 ba2.4k sqft930 Senna Dr, Argyle, TX 76226Off Market
- $783,5974 bd3 ba3.1k sqft8401 Fairfield St, Lantana, TX 76226Off Market
- $591,8005 bd3 ba3.2k sqft910 Senna Dr, Argyle, TX 76226Off Market
Nearby schools
GreatSchools rating
- 9/10EP Rayzor Elementary SchoolGrades: PK-5Distance: 0.7 mi
- 9/10Harpool Middle SchoolGrades: 6-8Distance: 1.6 mi
- 7/10Guyer High SchoolGrades: 9-12Distance: 3 mi
Schools provided by the listing agent
- Elementary: EP Rayzor
- Middle: Tom Harpool
- High: Guyer
- District: Denton ISD
Source: NTREIS. This data may not be complete. We recommend contacting the local school district to confirm school assignments for this home.
Get a cash offer in 3 minutes
Find out how much your home could sell for in as little as 3 minutes with a no-obligation cash offer.
Estimated market value
$598,300
Get a cash offer in 3 minutes
Find out how much your home could sell for in as little as 3 minutes with a no-obligation cash offer.
Estimated market value
$598,300
- Texas
- Denton County
- Argyle
- 76226
- Lantana
- 931 Senna Dr
Nearby cities
Nearby neighborhoods
Nearby zip codes
Other Argyle Topics
