Discover a distinctive live-work lifestyle at the Twisted Cow Compound, a creative community in the heart of Santa Fe's Baca Railyard District. Built in 2017 with a vision of bringing together residential, creative, educational, and community spaces, this contemporary 1,336 sq. ft. condominium offers two bedrooms, 2.5 baths, and a wonderful connection to one of Santa Fe's most vibrant neighborhoods.
The light-filled main level features high ceilings, sleek concrete floors, and a flexible, open floor plan that easily accommodates living, dining, and office or studio space. The thoughtfully designed kitchen offers stainless steel appliances, custom quartz countertops, white cabinetry, and an efficient layout. Hand-painted designs in the dining area's concrete flooring add an unexpected artistic touch, reflecting the creative spirit of the compound.
Upstairs, two generously sized bedrooms each feature their own beautifully appointed bathroom. A spacious private balcony, accessible from both bedrooms, extends across the width of the residence, offering an inviting outdoor retreat above the activity of the Baca Railyard.
Just a short stroll from Cafecito, Counter Culture and an easy walk or bike ride on the Acequia Trail to all that the main Railyard has to offer, this property offers an engaging blend of contemporary living, creativity, and walkability. A unique opportunity to experience the energy and character of the Baca Railyard community.
For sale
$499,000
931 Shoofly St #2, Santa Fe, NM 87505
2beds
1,336sqft
Condominium
Built in 2017
-- sqft lot
$-- Zestimate®
$374/sqft
$634/mo HOA
What's special
Thoughtfully designed kitchenFlexible open floor planTwo generously sized bedroomsCustom quartz countertopsStainless steel appliancesHigh ceilingsLight-filled main level
- 13 days
- 487
- 30
Likely to sell faster than
Zillow last checked:
Listing updated:
Listed by:
Stephanie Duran 505-204-2491,
Corcoran Plaza Properties 505-982-4466,
Amelia Robinson 505-289-1819,
Corcoran Plaza Properties
Source: SFARMLS,MLS#: 202604604 Originating MLS: Santa Fe Association of REALTORS
Facts & features
Interior
Bedrooms & bathrooms
- Bedrooms: 2
- Bathrooms: 3
- Full bathrooms: 2
- 1/2 bathrooms: 1
Heating
- Radiant Floor
Cooling
- None
Appliances
- Included: Dryer, Dishwasher, Microwave, Oven, Range, Refrigerator, Water Heater, Washer
Features
- Interior Steps
- Flooring: Carpet, Concrete, Tile
- Has basement: No
- Has fireplace: No
Interior area
- Total structure area: 1,336
- Total interior livable area: 1,336 sqft
Video & virtual tour
Property
Parking
- Total spaces: 2
Accessibility
- Accessibility features: Not ADA Compliant
Features
- Levels: Two
- Stories: 2
Details
- Parcel number: 99309192
- On leased land: Yes
- Special conditions: Standard
Construction
Type & style
- Home type: Condo
- Architectural style: Contemporary
- Property subtype: Condominium
Materials
- Frame, Metal Siding, Stucco
- Roof: Flat
Condition
- Year built: 2017
Utilities & green energy
- Sewer: Public Sewer
- Water: Public
- Utilities for property: Electricity Available
Community & HOA
Community
- Security: Dead Bolt(s)
HOA
- Has HOA: Yes
- Services included: Common Areas, Insurance, Maintenance Structure, Road Maintenance
- HOA fee: $1,902 quarterly
Location
- Region: Santa Fe
Financial & listing details
- Price per square foot: $374/sqft
- Date on market: 11/2/2026
- Listing terms: Cash,Conventional,1031 Exchange,New Loan
- Electric utility on property: Yes
Estimated market value
Not available
Estimated sales range
Not available
Not available
Price history
| Date | Event | Price |
|---|---|---|
| 11/2/2026 | Listed for sale | $499,000$374/sqft |
Source:  SFARMLS #202604604 Report a problem | ||
Public tax history
Tax history is unavailable.
Monthly payment
Est. payment
Payment breakdown
Explore the cost of this home by adjusting the details. Changes won't be saved.Climate risks
Neighborhood: 87505
Nearby schools
Schools provided by the listing agent
- Elementary: Aspen Community Magnet School K-8
- Middle: Aspen Community Magnet School K-8
- High: Santa Fe
Source: SFARMLS. This data may not be complete. We recommend contacting the local school district to confirm school assignments for this home.
Similar homes
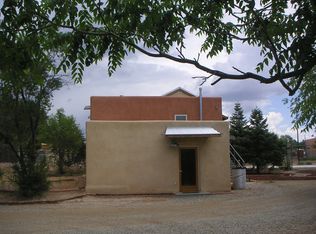
- $551,0002 bd2 ba1.1k sqft3101 Old Pecos Trl Unit 303, Santa Fe, NM 87505For Sale
 MLS ID #202604703, Mary Guzman, Real Broker LLC. SFARMLS
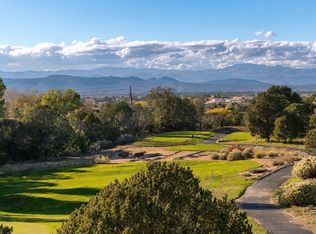
- $430,0002 bd1 ba920 sqft1010 Marquez Pl Suite A, Santa Fe, NM 87505For Sale
 MLS ID #202604765, Buneesa Terry, Real Broker LLC.. SFARMLS
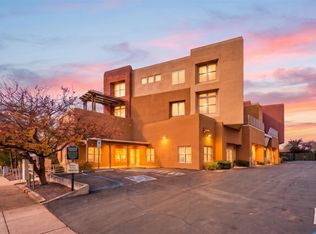
- $499,0002 bd2 ba1.2k sqft502 Barela Ln, Santa Fe, NM 87505For Sale
 MLS ID #202600936, Agnes D. Leyba-Cruz, Realty One of New Mexico, LLC. SFARMLS
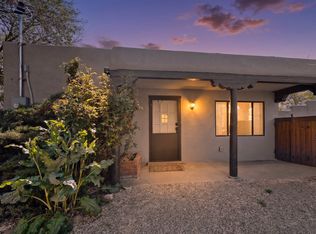
- $410,0002 bd2 ba1.1k sqft1348 Pacheco St Suite 203, Santa Fe, NM 87505For Sale
 MLS ID #202601623, Amy Gillespie, Keller Williams Realty. SFARMLS
- $515,0002 bd3 ba1.2k sqft2190 W Alameda St #B1-a, Santa Fe, NM 87507For SaleMLS ID #202604528, Maria Arguello, Homewise, Inc. SFARMLS
- $549,0003 bd2 ba1.6k sqft1043 Don Diego Ave Unit E, Santa Fe, NM 87505For SaleMLS ID #202603281, Maya Hiersoux, Sotheby's Int. RE/Grant. SFARMLS
- $499,0002 bd2 ba1.2k sqft1380 Avenida Rincon APT 204, Santa Fe, NM 87506For SaleMLS ID #202603700, Stefani Quintana, Coldwell Banker Legacy 8200. SFARMLS
- $370,0001 bd2 ba1k sqft1344 Pacheco St Unit C, Santa Fe, NM 87505For SaleMLS ID #202604513, Lynne M. Einleger, Coldwell Banker Mountain Prop. SFARMLS
- $499,0002 bd2 ba1.1k sqft608 Avenida Villahermosa Unit 209, Santa Fe, NM 87506For SaleMLS ID #202604106, Elizabeth Sheffield, Sotheby's Int. RE - Railyard. SFARMLS
- $496,0843 bd3 ba1.7k sqft1607 5th St, Santa Fe, NM 87505For SaleMLS ID #202601933, Anita Maestas, Maestas Real Estate. SFARMLS
- $529,0003 bd2 ba1.6k sqft1911 Thomas Ave, Santa Fe, NM 87505For SaleMLS ID #202604114, Jenna Harrington, Keller Williams Realty. SFARMLS
- $475,0002 bd2 ba974 sqft2067 Placita De Quedo, Santa Fe, NM 87505For SaleMLS ID #202604025, Evan Schuster, Simply Real Estate NM. SFARMLS
- $500,0003 bd2 ba1.4k sqft131 Spruce St, Santa Fe, NM 87501For SaleMLS ID #202604341, Peter Chang, Corcoran Plaza Properties. SFARMLS
- $485,0003 bd3 ba1.5k sqft3243 La Paz Ln, Santa Fe, NM 87507For SaleMLS ID #202604646, Ryan D. Ferguson, Sotheby's Int. RE/Washington. SFARMLS
- $550,0002 bd1 ba1.2k sqft307 Pino Rd, Santa Fe, NM 87505For SaleMLS ID #202604535, Tara P. Woodruff, Keller Williams Realty. SFARMLS
- $419,0002 bd1 ba1.2k sqft728 Don Gaspar Ave APT 2, Santa Fe, NM 87505For SaleMLS ID #202603481, Elizabeth Herrera, Sotheby's Int. RE/Grant. SFARMLS
- $535,0003 bd2 ba1.5k sqft1876 Candela St, Santa Fe, NM 87505For SaleMLS ID #202603260, Lois A. Sury, Sotheby's Int. RE/Washington. SFARMLS
- $730,0002 bd1 ba1.1k sqft627 Gomez Rd, Santa Fe, NM 87505For SaleMLS ID #202604469, Gretchen Walther, Sotheby's Int. RE - Railyard. SFARMLS
- $650,0002 bd2 ba1.3k sqft725 1/2 Gomez Rd #B, Santa Fe, NM 87505For SaleMLS ID #202604235, Yolanda Zamora, Sotheby's Int. RE/Grant. SFARMLS
