What a find! Great curb appeal on a nicely wooded lot overlooking pond and wetland area~no back yard neighbors! Conveniently located on the walking trail, you'll love the updates the seller has and is currently completing! New flooring, light fixtures, fresh paint and more! Shingles replaced in approx 2018 and HVAC in 2020, this neat and clean has tons of lower level equity building with 2 bedrooms and a huge family room already roughed in! Both upper level bedrooms have walk in closets and the primary bedroom walks through a large, full bath! Sun drenched with natural light, vaulted ceiling offers a open and airy feel, epoxy garage floor! A must see in a quiet neighborhood!
Closed
$236,530
931 Sierra Ln, Saint Cloud, MN 56303
2beds
984sqft
Single Family Residence
Built in 2002
9,801 Square Feet Lot
$264,900 Zestimate®
$240/sqft
$1,341 Estimated rent
Home value
$264,900
$252,000 - $278,000
$1,341/mo
Zestimate® history
Owner options
List your home for rent
$1,341/mo
Rent Zestimate®
Find your next renter with Zillow Rental Manager. Plus, with online applications, you can quickly screen prospective tenants – for free.
$1,341/mo
Rent Zestimate®
Refinance and save
$1,456/mo
Est. payment
Refinancing to a lower rate could help reduce your monthly payments and save thousands over the life of the loan.
$1,456/mo
Est. payment
Explore your selling options
Work with a Zillow partner agent
Leverage their expertise and Zillow's premium Showcase listings to get your home seen by more buyers.
Get startedList with your own agent
Get your home in front of millions of buyers by listing it on Zillow.
Learn how to do itSell it yourself
Take full control of how buyers see your home on Zillow by listing For Sale by Owner (FSBO).
List your homeWhat's special
Vaulted ceilingHuge family roomWalk in closetsFresh paintNatural lightLight fixturesGreat curb appeal
Zillow last checked:
Listing updated:
Listed by:
Christopher Hauck 320-267-1077,
Coldwell Banker Realty
Bought with:
Jon D. Jondahl Group
eXp Realty
Rocky Horn
Source: NorthstarMLS as distributed by MLS GRID,MLS#: 6466172
Facts & features
Interior
Bedrooms & bathrooms
- Bedrooms: 2
- Bathrooms: 1
- Full bathrooms: 1
Bedroom
- Level: Upper
- Area: 156 Square Feet
- Dimensions: 13x12
Bedroom 2
- Level: Upper
- Area: 100 Square Feet
- Dimensions: 10x10
Bedroom 3
- Level: Lower
- Area: 150 Square Feet
- Dimensions: 15x10
Bedroom 4
- Level: Lower
- Area: 168 Square Feet
- Dimensions: 14x12
Dining room
- Level: Upper
- Area: 110 Square Feet
- Dimensions: 11x10
Family room
- Level: Lower
- Area: 299 Square Feet
- Dimensions: 23x13
Kitchen
- Level: Upper
- Area: 110 Square Feet
- Dimensions: 11x10
Laundry
- Level: Lower
Living room
- Level: Upper
- Area: 169 Square Feet
- Dimensions: 13x13
Heating
- Forced Air
Cooling
- Central Air
Appliances
- Included: Dishwasher, Dryer, Exhaust Fan, Microwave, Range, Refrigerator, Washer
Features
- Basement: Daylight,Egress Window(s),Full
- Has fireplace: No
Interior area
- Total structure area: 984
- Total interior livable area: 984 sqft
- Finished area above ground: 984
- Finished area below ground: 0
Property
Parking
- Total spaces: 2
- Parking features: Attached
- Attached garage spaces: 2
- Details: Garage Dimensions (22x22)
Accessibility
- Accessibility features: None
Features
- Levels: Multi/Split
- Patio & porch: Deck
- Waterfront features: Pond
Lot
- Size: 9,801 Square Feet
- Dimensions: 68 x 144
- Features: Tree Coverage - Medium
Details
- Foundation area: 984
- Parcel number: 82526290696
- Zoning description: Residential-Single Family
Construction
Type & style
- Home type: SingleFamily
- Property subtype: Single Family Residence
Materials
- Roof: Age 8 Years or Less,Asphalt
Condition
- New construction: No
- Year built: 2002
Utilities & green energy
- Gas: Electric
- Sewer: City Sewer/Connected
- Water: City Water/Connected
Community & HOA
Community
- Subdivision: Westwood Pkwy
HOA
- Has HOA: No
Location
- Region: Saint Cloud
Financial & listing details
- Price per square foot: $240/sqft
- Tax assessed value: $244,500
- Annual tax amount: $2,529
- Date on market: 12/12/2023
- Cumulative days on market: 30 days
Price history
| Date | Event | Price |
|---|---|---|
| 2/9/2024 | Sold | $236,530-1.4%$240/sqft |
Source:  NorthstarMLS as distributed by MLS GRID #6466172 Report a problem NorthstarMLS as distributed by MLS GRID #6466172 Report a problem | ||
| 1/11/2024 | Pending sale | $240,000$244/sqft |
Source: NorthstarMLS as distributed by MLS GRID #6466172 Report a problem | ||
| 12/12/2023 | Price change | $240,000+77.9%$244/sqft |
Source: NorthstarMLS as distributed by MLS GRID #6466172 Report a problem | ||
| 1/28/2011 | Listed for sale | $134,900$137/sqft |
Source: Dominion Enterprises #4008423 Report a problem | ||
Public tax history
| Year | Property taxes | Tax assessment |
|---|---|---|
| 2025 | $2,780 -2.7% | $244,500 +5.9% |
| 2024 | $2,858 +5.2% | $230,800 +13.2% |
| 2023 | $2,718 -9.4% | $203,800 +19.9% |
| 2022 | $3,000 | $170,000 |
| 2021 | $3,000 +49.3% | $170,000 +4.7% |
| 2020 | $2,010 | $162,400 +4.6% |
| 2019 | $2,010 +7.1% | $155,200 +14.7% |
| 2018 | $1,876 -20.4% | $135,300 +5.2% |
| 2017 | $2,356 -3.3% | $128,600 |
| 2016 | $2,436 | -- |
| 2015 | $2,436 | -- |
| 2014 | $2,436 +67.3% | -- |
| 2013 | $1,456 -12.6% | -- |
| 2012 | $1,666 -4.8% | -- |
| 2011 | $1,750 +3.3% | -- |
| 2010 | $1,694 -4% | -- |
| 2009 | $1,764 +21.2% | -- |
| 2008 | $1,456 -1.4% | -- |
| 2007 | $1,476 +5.3% | -- |
| 2006 | $1,402 +15.9% | -- |
| 2005 | $1,210 | -- |
Find assessor info on the county website
Neighborhood: 56303
Nearby homes
- $299,7004 bd2 ba1.6k sqft927 Sierra Ln, Saint Cloud, MN 56303Off Market
- $331,9004 bd2 ba2k sqft935 Sierra Ln, Saint Cloud, MN 56303Off Market
- $256,7003 bd1 ba1.7k sqft925 Sierra Ln, Saint Cloud, MN 56303Off Market
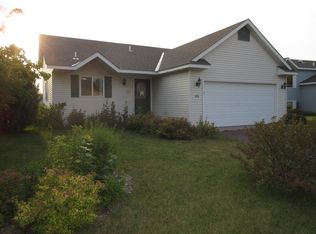
- $228,8003 bd1 ba1.2k sqft939 Sierra Ln, Saint Cloud, MN 56303Off Market
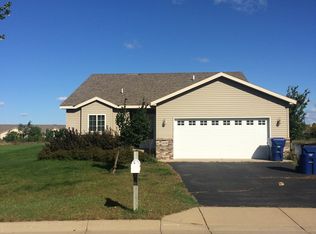
- $266,4003 bd2 ba1.2k sqft934 Sierra Ln, Saint Cloud, MN 56303Off Market
- $304,6003 bd2 ba1.1k sqft930 Sierra Ln, Saint Cloud, MN 56303Off Market
- $256,9002 bd1 ba996 sqft938 Sierra Ln, Saint Cloud, MN 56303Off Market
- $294,1003 bd2 ba1.7k sqft926 Sierra Ln, Saint Cloud, MN 56303Off Market
Nearby schools
GreatSchools rating
- 4/10Westwood Elementary SchoolGrades: PK-5Distance: 1 mi
- 3/10North Junior High SchoolGrades: 6-8Distance: 2.9 mi
- 3/10Apollo Senior High SchoolGrades: 9-12Distance: 2 mi
Get a cash offer in 3 minutes
Find out how much your home could sell for in as little as 3 minutes with a no-obligation cash offer.
Estimated market value
$264,900
Get a cash offer in 3 minutes
Find out how much your home could sell for in as little as 3 minutes with a no-obligation cash offer.
Estimated market value
$264,900
- Minnesota
- Stearns County
- Saint Cloud
- 56303
- 931 Sierra Ln
Nearby cities
Nearby neighborhoods
Nearby zip codes
Other Saint Cloud Topics
