Skip main navigation
Off market
  • $1,614,900

    931 W 42nd St, Houston, TX 77018

    5beds
    4,842sqft
    SingleFamily
    Built in 2020
    9,239 Square Feet Lot
    $1,614,900 Zestimate®
    $334/sqft
    $7,816 Estimated rent

    Home value

    $1,614,900

    $1.50M - $1.74M

    $7,816/mo

    Zestimate® history
    Loading
    Loading...

    Owner options

    List your home for rent

    $7,816/mo

    Rent Zestimate®

    Find your next renter with Zillow Rental Manager. Plus, with online applications, you can quickly screen prospective tenants – for free.

    Learn more

    $7,816/mo

    Rent Zestimate®

    Refinance and save

    $11,008/mo

    Est. payment

    Refinancing to a lower rate could help reduce your monthly payments and save thousands over the life of the loan.

    See today's rates

    $11,008/mo

    Est. payment

    Explore your selling options

    Work with a Zillow partner agent

    Leverage their expertise and Zillow's premium Showcase listings to get your home seen by more buyers.

    Get started

    List with your own agent

    Get your home in front of millions of buyers by listing it on Zillow.

    Learn how to do it

    Sell it yourself

    Take full control of how buyers see your home on Zillow by listing For Sale by Owner (FSBO).

    List your home

    What's special

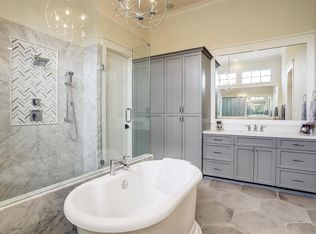
    Exceptionally well-appointed modern farmhouse with classic curb appeal and park-like landscaping in the beautifully wooded Garden Oaks neighborhood near to Downtown Houston. Built by James Custom Home Builders and Miralia Design Group, the high-level build quality, attention to detail, and finishes are unequaled! With 12ft ceilings, 3 kitchens, 2nd floor pergola privacy deck w/treetop views, and large en suite bedrooms, each with its own custom closet, this wide-open downstairs master suite dream home is suited for both entertaining and intimacy - no amenity has been overlooked! 4 large Andersen Architectural Series fully operational 8 FT French door pairs are complimented by 29 large double hung and 13 portrait windows that bathe the home with natural light and keep out the elements, while spray foam wall insulation efficiently maintains a comfortable climate inside this 4800 plus SF private residence. Come and see quality; design, cabinetry, molding, doors, hardware & stone craftsmanship at its very best!Features:- Modern gray masonry w/HardiPlank Siding- Over 350 feet of standing seem metal roofing (home perimeter)- Wall to wall 3 1/2" oak hardwood flooring (no hiding shoe molding used) - Masonry fireplace & hearth, and brick outdoor cooking area- 12ft ceilings 1st floor, 10ft 2nd floor- 5/8" smooth level 5 finished sheetrock (no hiding texturing used)- 42 Energy saving Andersen windows (large and double hung)- 4 Energy saving 8ft Andersen Architectural E-Series French door pairs w/3-point locks - Solid wood 1 &&" 8ft int. Doors, w/2 &&" 8ft solid mahogany entry door- Emtek lock hardware, backplates & hinges throughout- Expertly crafted cabinetry with self-closers, banquet kitchen island seating, large pantries & pull out storage, w/custom high-end knobs & pull handles- Tiled walks & patios and floor to ceiling tile work- Beautiful natural "McCaubus" quartzite countertops and custom stone & marble- Luxurious 4' X 8' rain shower in master bath- Solid spindle hand crafted staircase- Large ornate 2 - piece moldings throughout interior (must see)- Cedar railed deck w/pergola, Trex composite decking & handmade cedar privacy louvers- High-end energy saving LED lighting, chandeliers and fans- Fully hard-wired contact alarm (up and down) & completely wired for sound, cameras, cable and internet (with chases for ancillary wiring needs)- All int. And ext. Paint finishes are top grade washable selections from Sherwin Williams- Steel framed gated cedar fencing secures the front of home- Over-sized 18ft wide driveway offers comfortable side by side parking- Hot/cold outdoor water supplies - 6" French drain system fed by oversized protected no/clean gutters and fancy style scuppers- Subzero 42" refrigerator- Wolfe 48" dual fuel 6 burner dual oven w/griddle & 1200CFM hood- Bosch dishwasher- Zephyr dual zone wine cooler- U-line 24" frost free fridge/ice maker- (2) Sharp under-counter microwaves- Full ou Area: Houston City

    This property is off market, which means it's not currently listed for sale or rent on Zillow. This may be different from what's available on other websites or public sources.

    Facts & features

    Interior

    Bedrooms & bathrooms
    • Bedrooms: 5
    • Bathrooms: 5
    • Full bathrooms: 4
    • 1/2 bathrooms: 1
    Heating
    • Other, Electric
    Cooling
    • Central
    Appliances
    • Included: Refrigerator
    • Laundry: Washer Hookup, Electric Dryer Hookup, Gas Dryer Hookup
    Features
    • Wet Bar, Balcony, Prewired for Alarm System, Dry Bar, Walk-In Closet(s), High Ceilings, Beamed Ceilings, Crown Molding, Wired for Sound, Formal Entry/Foyer, En-Suite Bath, 2 Bedrooms Down, Countertops(Quartzite)
    • Flooring: Tile, Hardwood
    • Doors: Insulated Doors
    • Windows: Shutters, Insulated/Low-E windows
    • Attic: Radiant Attic Barrier
    • Has fireplace: Yes
    • Fireplace features: Gas Log
    Interior area
    • Structure area source: Appraisal District
    • Total interior livable area: 4,842 sqft

    Property

    Parking
    • Total spaces: 2
    • Parking features: Garage - Attached
    Features
    • Patio & porch: Deck, Porch, Covered, Patio/Deck
    • Exterior features: Brick, Cement / Concrete
    • Fencing: Full, Back Yard
    Lot
    • Size: 9,239 sqft
    • Features: Subdivided, 0 Up To 1/4 Acre
    Details
    • Parcel number: 0660460430037

    Construction

    Type & style
    • Home type: SingleFamily
    • Architectural style: Traditional
    Materials
    • Frame
    • Foundation: Slab
    • Roof: Composition
    Condition
    • New Construction
    • New construction: No
    • Year built: 2020
    Details
    • Builder name: James Cust Home LLC

    Utilities & green energy

    • Sewer: Public Sewer
    • Water: Public
    Green energy
    • Energy efficient items: HVAC, Thermostat, Exposure/Shade, Lighting, HVAC>13 SEER, Attic Vents, Other Energy Features

    Community & neighborhood

    Security
    • Security features: Fire Alarm, Security System Owned, Prewired
    Location
    • Region: Houston

    HOA & financial

    HOA
    • Has HOA: Yes
    • HOA fee: $2 monthly

    Other

    Other facts
    • Flooring: Wood, Tile
    • Sewer: Public Sewer
    • WaterSource: Public
    • NewConstructionYN: true
    • Appliances: Dishwasher, Disposal, Gas Cooktop, Double Oven, Convection Oven, Electric Oven, Gas Oven, Microwave, Gas Range, Indoor Grill, Ice Maker, ENERGY STAR Qualified Appliances, Free-Standing Range, Refrigerator Included, Freestanding Oven
    • FireplaceYN: true
    • GarageYN: true
    • InteriorFeatures: Wet Bar, Balcony, Prewired for Alarm System, Dry Bar, Walk-In Closet(s), High Ceilings, Beamed Ceilings, Crown Molding, Wired for Sound, Formal Entry/Foyer, En-Suite Bath, 2 Bedrooms Down, Countertops(Quartzite)
    • AttachedGarageYN: true
    • HeatingYN: true
    • PatioAndPorchFeatures: Deck, Porch, Covered, Patio/Deck
    • CoolingYN: true
    • Heating: Natural Gas
    • FoundationDetails: Slab
    • FireplacesTotal: 1
    • RoomsTotal: 13
    • PropertyCondition: New Construction
    • ConstructionMaterials: Brick, Cement Siding, Batts Insulation, Spray Foam Insulation
    • Roof: Composition, Aluminum, Energy Star/Reflective Roof
    • ArchitecturalStyle: Traditional
    • ExteriorFeatures: Balcony, Back Green Space, Outdoor Kitchen, Sprinkler System, Side Yard
    • GreenEnergyEfficient: HVAC, Thermostat, Exposure/Shade, Lighting, HVAC>13 SEER, Attic Vents, Other Energy Features
    • YearBuiltSource: Owner
    • DirectionFaces: North
    • ParkingFeatures: Double-Wide Driveway, Attached, Garage Door Opener
    • CoveredSpaces: 2
    • DoorFeatures: Insulated Doors
    • FireplaceFeatures: Gas Log
    • PublicSurveySection: 4
    • LaundryFeatures: Washer Hookup, Electric Dryer Hookup, Gas Dryer Hookup
    • SecurityFeatures: Fire Alarm, Security System Owned, Prewired
    • Cooling: Ceiling Fan(s), Electric
    • Fencing: Full, Back Yard
    • RoomMasterBathroomFeatures: Double Vanity, Half Bath, Tub w/Shower, Primary Bath + Separate Shower, Primary w/Tub, Vanity Area
    • LotFeatures: Subdivided, 0 Up To 1/4 Acre
    • RoadSurfaceType: Asphalt
    • WindowFeatures: Shutters, Insulated/Low-E windows
    • MlsStatus: Pending
    • BuilderName: James Cust Home LLC
    • TaxAnnualAmount: 14040
    • BuildingAreaSource: Appraisal District
    • LotSizeSource: Appraisal District
    • Attic: Radiant Attic Barrier
    • MapCoordinate: 452L
    • Road surface type: Asphalt

    Price history

    DateEventPrice
    12/9/2020Listing removed$1,397,500$289/sqft
    Source: Derek Eisenberg #75993242 Report a problem
    10/23/2020Pending sale$1,397,500$289/sqft
    Source: Derek Eisenberg #75993242 Report a problem
    8/20/2020Price change$1,397,500-5.3%$289/sqft
    Source: Continental Real Estate Group, Inc. #75993242 Report a problem
    6/30/2020Listed for sale$1,475,000+235.2%$305/sqft
    Source: Continental Real Estate Group #75993242 Report a problem
    9/11/2018Listing removed$440,000$91/sqft
    Source: Green Residential #76216398 Report a problem
    8/28/2018Listed for sale$440,000+14.6%$91/sqft
    Source: Green Residential #76216398 Report a problem
    4/29/2018Listing removed$1,475
    Source: Alleanza Property Management - Property # 503706 Report a problem
    4/28/2018Sold--
    Source: Agent Provided Report a problem
    4/18/2018Pending sale$384,000$79/sqft
    Source: Hartman & Associates #88758925 Report a problem
    4/5/2018Listed for rent$1,475
    Source: Hartman & Associates Report a problem
    3/13/2018Price change$384,000-3.8%$79/sqft
    Source: Hartman & Associates #88758925 Report a problem
    12/12/2017Listed for sale$399,000$82/sqft
    Source: Hartman & Associates #88758925 Report a problem

    Public tax history

    YearProperty taxesTax assessment
    2025$23,786 +1.4%$1,468,776 -2.5%
    2024$23,462 +14.8%$1,506,221 +5.8%
    2023$20,431 -1.6%$1,423,650 +18.7%
    2022$20,767 $1,199,211 +8%
    2021-- $1,110,722 +30.1%
    2020$20,489 +45.9%$853,915 +47.3%
    2019$14,040 +108.6%$579,777 +49.4%
    2018$6,729 $388,000
    2017$6,729 +10.4%$388,000 -4%
    2016$6,096 +17.3%$404,002 +15.2%
    2015$5,197 $350,737 +20.9%
    2014$5,197 $290,092 +22.7%
    2013-- $236,438 +9.4%
    2012-- $216,217
    2011-- $216,217 -7.7%
    2010-- $234,351
    2009-- $234,351 +11%
    2008-- $211,032 +5.1%
    2007-- $200,712 +13.2%
    2006-- $177,265 +10%
    2005-- $161,150 +10%
    2004-- $146,500 +10%
    2003-- $133,200 +10%
    2002-- $121,100 +10%
    2001-- $110,100 +10%
    2000-- $100,100

    Find assessor info on the county website

    Neighborhood: Oak Forest - Garden Oaks

    Nearby schools

    GreatSchools rating
    Schools provided by the listing agent
    • District: 27 - Houston

    Source: The MLS. This data may not be complete. We recommend contacting the local school district to confirm school assignments for this home.

    Get a cash offer in 3 minutes
    Find out how much your home could sell for in as little as 3 minutes with a no-obligation cash offer.
    Estimated market value
    $1,614,900
    Get a cash offer in 3 minutes
    Find out how much your home could sell for in as little as 3 minutes with a no-obligation cash offer.
    Estimated market value
    $1,614,900