Skip main navigation
Closed
  • $340,000

    931 W Downer Pl, Aurora, IL 60506

    3beds
    2,275sqft
    Single Family Residence
    Built in 1909
    0.45 Acres Lot
    $352,000 Zestimate®
    $149/sqft
    $2,668 Estimated rent

    Home value

    $352,000

    $317,000 - $391,000

    $2,668/mo

    Zestimate® history
    Loading
    Loading...

    Owner options

    List your home for rent

    $2,668/mo

    Rent Zestimate®

    Find your next renter with Zillow Rental Manager. Plus, with online applications, you can quickly screen prospective tenants – for free.

    Learn more

    $2,668/mo

    Rent Zestimate®

    Refinance and save

    $2,443/mo

    Est. payment

    Refinancing to a lower rate could help reduce your monthly payments and save thousands over the life of the loan.

    See today's rates

    $2,443/mo

    Est. payment

    Explore your selling options

    Work with a Zillow partner agent

    Leverage their expertise and Zillow's premium Showcase listings to get your home seen by more buyers.

    Get started

    List with your own agent

    Get your home in front of millions of buyers by listing it on Zillow.

    Learn how to do it

    Sell it yourself

    Take full control of how buyers see your home on Zillow by listing For Sale by Owner (FSBO).

    List your home

    What's special

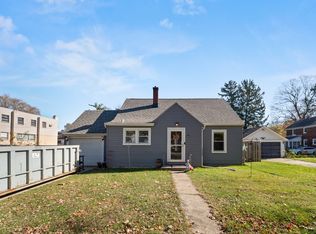
    All brick homeCharm and characterBeautiful original architectural detailsBeamed ceiling detailCrown mouldingWonderful heated sun roomNewer garage roof
    OPPORTUNITY IS KNOCKING! Great chance for buyers, rehabbers or investors willing to put some sweat equity into a home with amazing potential! All brick home on Downer Place in the heart of West Aurora on a rare approx 1/2 acre lot features beautiful original architectural details, charm & character. Welcoming front porch. Amazing woodwork includes extensive trim, hardwood floors, built-ins & mouldings. Wonderful space with larger rooms. Kitchen with island, granite counters & stainless steel appliances. Off the foyer is a large living room with built-ins, fireplace & crown moulding. The dining room features crown moulding, wood panel moulding, beamed ceiling detail, beautiful built-ins, stained glass detail & hardwood flooring. French doors in the dining room lead to the wonderful heated sun room. 1st floor den/office with built-in bookcase is located just off the foyer & has access to the back hallway. 1st floor powder room. 3 bedrooms on the 2nd floor, as well as the recently updated full bath. All bedrooms feature hardwood flooring. Several bedrooms have walk-in closets. 2nd floor hallway features hardwood flooring, walk-in closet & built-in cabinetry. Also in the 2nd floor hallway is access to the walk-up attic. Unfinished basement with storage room & 1/2 bath (stool: not counted in bathroom count). Water softener is rented. Newer concrete driveway leads to the 3 car garage with newer garage roof. Newer deck. Additional recent improvements: New Dryer 2025, New Furnace 2025, Soffits & Gutters 2024, New Water Heater 2018, New Washer 2017. Ideal location ~ close to schools including Aurora University, Lincoln Park, local elementary schools, local high schools, shopping, dining, Paramount Theatre, Metra & tollway. The property needs work ~ bring your ideas & make this your own. Sold AS-IS.

    Zillow last checked:

    Listing updated:

    Listing courtesy of:

    Martha Dorfler, CSC 630-306-1230,

    RE/MAX All Pro - St Charles

    Bought with:

    Richard Baskall

    Crosstown Realtors, Inc.

    Source: MRED as distributed by MLS GRID,MLS#: 12519307MLS Logo

    Facts & features

    Interior

    Bedrooms & bathrooms
    • Bedrooms: 3
    • Bathrooms: 2
    • Full bathrooms: 1
    • 1/2 bathrooms: 1
    Primary bedroom
    • Features: Flooring (Hardwood), Window Treatments (All)
    • Level: Second
    • Area: 208 Square Feet
    • Dimensions: 16X13
    Bedroom 2
    • Features: Flooring (Hardwood)
    • Level: Second
    • Area: 110 Square Feet
    • Dimensions: 11X10
    Bedroom 3
    • Features: Flooring (Hardwood)
    • Level: Second
    • Area: 168 Square Feet
    • Dimensions: 14X12
    Dining room
    • Features: Flooring (Hardwood)
    • Level: Main
    • Area: 195 Square Feet
    • Dimensions: 15X13
    Other
    • Features: Flooring (Hardwood), Window Treatments (All)
    • Level: Main
    • Area: 160 Square Feet
    • Dimensions: 16X10
    Kitchen
    • Features: Kitchen (Island, Granite Counters), Flooring (Ceramic Tile), Window Treatments (All)
    • Level: Main
    • Area: 255 Square Feet
    • Dimensions: 15X17
    Living room
    • Features: Flooring (Hardwood), Window Treatments (All)
    • Level: Main
    • Area: 289 Square Feet
    • Dimensions: 17X17
    Office
    • Features: Flooring (Hardwood), Window Treatments (All)
    • Level: Main
    • Area: 80 Square Feet
    • Dimensions: 8X10
    Heating
    • Natural Gas, Forced Air
    Cooling
    • Central Air
    Appliances
    • Included: Range, Microwave, Dishwasher, Refrigerator, Washer, Dryer, Disposal, Water Softener Rented, Humidifier
    Features
    • Built-in Features, Walk-In Closet(s), Historic/Period Mlwk
    • Flooring: Hardwood
    • Basement: Unfinished,Full
    • Number of fireplaces: 1
    • Fireplace features: Family Room
    Interior area
    • Total structure area: 0
    • Total interior livable area: 2,275 sqft

    Property

    Parking
    • Total spaces: 7
    • Parking features: Concrete, Yes, Detached, Garage
    • Garage spaces: 3
    Accessibility
    • Accessibility features: No Disability Access
    Features
    • Stories: 2
    Lot
    • Size: 0.45 Acres
    • Dimensions: 100 x 194.5
    Details
    • Parcel number: 1521153015
    • Special conditions: None
    • Other equipment: Water-Softener Rented, Ceiling Fan(s)

    Construction

    Type & style
    • Home type: SingleFamily
    • Property subtype: Single Family Residence
    Materials
    • Brick
    • Roof: Asphalt
    Condition
    • New construction: No
    • Year built: 1909

    Utilities & green energy

    • Sewer: Public Sewer
    • Water: Public

    Community & neighborhood

    Security
    • Security features: Carbon Monoxide Detector(s)
    Location
    • Region: Aurora

    HOA & financial

    HOA
    • Services included: None

    Other

    Other facts
    • Listing terms: Conventional
    • Ownership: Fee Simple

    Price history

    DateEventPrice
    12/19/2025Sold$340,000-2.8%$149/sqft
    Source: MRED as distributed by MLS GRID #12519307 Report a problem
    11/20/2025Contingent$349,900$154/sqft
    Source: MRED as distributed by MLS GRID #12519307 Report a problem
    11/17/2025Listed for sale$349,900$154/sqft
    Source: MRED as distributed by MLS GRID #12519307 Report a problem
    11/9/2025Contingent$349,900$154/sqft
    Source: MRED as distributed by MLS GRID #12486301 Report a problem
    10/23/2025Listed for sale$349,900+59%$154/sqft
    Source: MRED as distributed by MLS GRID #12486301 Report a problem
    9/10/2001Sold$220,000+81.3%$97/sqft
    Source: Public Record Report a problem
    11/19/1997Sold$121,333$53/sqft
    Source: Public Record Report a problem

    Public tax history

    YearProperty taxesTax assessment
    2024$10,518 +4.2%$140,842 +11.9%
    2023$10,094 +4.8%$125,842 +9.6%
    2022$9,633 +4.5%$114,820 +7.4%
    2021$9,218 +26.3%$106,899 +27.3%
    2020$7,299 +4%$83,965 +7.9%
    2019$7,020 -16.7%$77,796 -13.9%
    2018$8,426 +7.7%$90,406 +10.2%
    2017$7,822 +0.7%$82,004 +12.1%
    2016$7,768 $73,124 +11.1%
    2015-- $65,803 +7.3%
    2014-- $61,347 -7.7%
    2013-- $66,449 -11.8%
    2012-- $75,334 +3.3%
    2011-- $72,910 -7%
    2010-- $78,437 -20.7%
    2009-- $98,972 -10.1%
    2008-- $110,125 +2.8%
    2007-- $107,154 +6.6%
    2006-- $100,501 +7.5%
    2005-- $93,446 +6.7%
    2004-- $87,562 +7.3%
    2003-- $81,627 +8.2%
    2002-- $75,434 +8.6%
    2001-- $69,479 +6.6%
    2000-- $65,184

    Find assessor info on the county website

    Neighborhood: Boulevard District

    Nearby schools

    GreatSchools rating
    Schools provided by the listing agent
    • District: 129

    Source: MRED as distributed by MLS GRID. This data may not be complete. We recommend contacting the local school district to confirm school assignments for this home.

    Get a cash offer in 3 minutes
    Find out how much your home could sell for in as little as 3 minutes with a no-obligation cash offer.
    Estimated market value
    $352,000
    Get a cash offer in 3 minutes
    Find out how much your home could sell for in as little as 3 minutes with a no-obligation cash offer.
    Estimated market value
    $352,000