Easy Living in the Heart of Griffith & Highland! Welcome to this move-in-ready 1-bedroom condo offering comfort, convenience, and low-maintenance living. Located in a prime area close to shopping, restaurants, gyms, parks, and a variety of professional services, this home puts everything you need within minutes. The HOA covers water, trash removal, building maintenance, lawn care, snow removal, access to an inground pool, and a picnic area--making daily living truly effortless. Inside, you'll find a refreshed bathroom and a kitchen equipped with stainless steel appliances, wood cabinets, stone countertops, and brand-new luxury vinyl plank flooring. New carpet adds warmth throughout the living spaces. Enjoy the cozy Gas fireplace and step out onto your private balcony for fresh air and relaxation. Laundry and additional storage are conveniently located on the same floor. This condo has everything you need for comfortable, easy living in an unbeatable location!
Closed
$134,750
931 W Glen Park Ave APT 204, Griffith, IN 46319
1beds
920sqft
Condominium
Built in 1982
-- sqft lot
$136,200 Zestimate®
$146/sqft
$1,363 Estimated rent
Home value
$136,200
$125,000 - $148,000
$1,363/mo
Zestimate® history
Owner options
List your home for rent
$1,363/mo
Rent Zestimate®
Find your next renter with Zillow Rental Manager. Plus, with online applications, you can quickly screen prospective tenants – for free.
$1,363/mo
Rent Zestimate®
Refinance and save
$1,113/mo
Est. payment
Refinancing to a lower rate could help reduce your monthly payments and save thousands over the life of the loan.
$1,113/mo
Est. payment
Explore your selling options
Work with a Zillow partner agent
Leverage their expertise and Zillow's premium Showcase listings to get your home seen by more buyers.
Get startedList with your own agent
Get your home in front of millions of buyers by listing it on Zillow.
Learn how to do itSell it yourself
Take full control of how buyers see your home on Zillow by listing For Sale by Owner (FSBO).
List your homeWhat's special
Cozy gas fireplacePicnic areaStone countertopsRefreshed bathroomWood cabinets
Zillow last checked:
Listing updated:
Listed by:
Ed del Real,
McColly Real Estate 219-322-5508
Bought with:
Stephen Kroczek, RB14030533
McColly Real Estate
Source: NIRA as distributed by MLS GRID,MLS#: 831637
Facts & features
Interior
Bedrooms & bathrooms
- Bedrooms: 1
- Bathrooms: 1
- Full bathrooms: 1
Rooms
- Room types: Dining Room, Primary Bedroom, Living Room, Kitchen
Primary bedroom
- Description: Walk in Closet. New Carpet.
- Area: 208.08
- Dimensions: 15.3 x 13.6
Dining room
- Description: Open Concept. New Carpet.
- Area: 108.9
- Dimensions: 12.1 x 9.0
Foyer
- Description: Ceramic Tile.
- Area: 25
- Dimensions: 5.0 x 5.0
Kitchen
- Description: Wood Cabinets. Stainless Steel Appliances. New Vinyl Plank Flooring.
- Area: 83.42
- Dimensions: 9.7 x 8.6
Living room
- Description: Open Concept. Fireplace. New Carpet.
- Area: 255.19
- Dimensions: 16.9 x 15.1
Heating
- Forced Air, Natural Gas
Appliances
- Included: Dishwasher, Stainless Steel Appliance(s), Range Hood, Refrigerator, Microwave, Electric Range
- Laundry: Main Level, Other
Features
- Eat-in Kitchen, Country Kitchen, Walk-In Closet(s), Stone Counters, Open Floorplan, His and Hers Closets, Granite Counters
- Has basement: No
- Number of fireplaces: 1
- Fireplace features: Gas
Interior area
- Total structure area: 920
- Total interior livable area: 920 sqft
- Finished area above ground: 920
Property
Parking
- Parking features: Off Street, Paved, Oversized, Driveway, Concrete, Asphalt
- Has uncovered spaces: Yes
Features
- Levels: Other
- Patio & porch: Deck
- Exterior features: Rain Gutters, Lighting
- Pool features: In Ground
- Has view: Yes
- View description: Neighborhood
Lot
- Features: Cul-De-Sac, Sprinklers In Rear, Sprinklers In Front, Rectangular Lot, Paved, Other, Landscaped, Few Trees
Details
- Parcel number: 450734202066000006
- Zoning description: residential
- Special conditions: Agent Owned
Construction
Type & style
- Home type: Condo
- Property subtype: Condominium
- Attached to another structure: Yes
Condition
- New construction: No
- Year built: 1982
Utilities & green energy
- Electric: 100 Amp Service
- Sewer: Public Sewer
- Water: Public
- Utilities for property: Cable Available, Water Connected, Sewer Connected, Natural Gas Connected, Electricity Connected
Community & HOA
Community
- Security: Smoke Detector(s)
- Subdivision: Fountain Head
HOA
- Has HOA: Yes
- Amenities included: Landscaping, Snow Removal, Pool, Other, Management, Maintenance Grounds
- Services included: Maintenance Grounds, Trash, Snow Removal, Maintenance Structure
- HOA fee: $225 monthly
- HOA name: Rencon Management
- HOA phone: 219-924-7765
Location
- Region: Griffith
Financial & listing details
- Price per square foot: $146/sqft
- Tax assessed value: $122,900
- Annual tax amount: $2,561
- Date on market: 12/7/2025
- Listing agreement: Exclusive Agency
- Listing terms: Cash,VA Loan,Conventional
Price history
| Date | Event | Price |
|---|---|---|
| 2/27/2026 | Sold | $134,750$146/sqft |
Source:  NIRA as distributed by MLS GRID #831637 Report a problem NIRA as distributed by MLS GRID #831637 Report a problem | ||
| 2/12/2026 | Pending sale | $134,750$146/sqft |
Source: NIRA as distributed by MLS GRID #831637 Report a problem | ||
| 2/4/2026 | Contingent | $134,750$146/sqft |
Source: NIRA as distributed by MLS GRID #831637 Report a problem | ||
| 1/14/2026 | Price change | $134,7500%$146/sqft |
Source: NIRA as distributed by MLS GRID #831637 Report a problem | ||
| 12/29/2025 | Price change | $134,777-3.7%$146/sqft |
Source: NIRA as distributed by MLS GRID #831637 Report a problem | ||
| 12/7/2025 | Listed for sale | $139,900+33.2%$152/sqft |
Source: NIRA as distributed by MLS GRID #831637 Report a problem | ||
| 8/3/2022 | Sold | $105,000$114/sqft |
Source: NIRA as distributed by MLS GRID #516591 Report a problem | ||
Public tax history
| Year | Property taxes | Tax assessment |
|---|---|---|
| 2025 | $2,497 -0.7% | $122,900 +14.6% |
| 2024 | $2,516 +193.2% | $107,200 -0.7% |
| 2023 | $858 +81% | $108,000 +15.1% |
| 2022 | $474 +3% | $93,800 +44.3% |
| 2021 | $460 +11.2% | $65,000 |
| 2020 | $414 -14.8% | $65,000 +19% |
| 2019 | $486 +0.6% | $54,600 -3.4% |
| 2018 | $483 -2.1% | $56,500 -0.4% |
| 2017 | $493 | $56,700 -12.8% |
| 2016 | $493 -12.8% | $65,000 |
| 2014 | $566 -77.2% | $65,000 -21.5% |
| 2013 | $2,485 -6.9% | $82,800 |
| 2012 | $2,668 +2.4% | $82,800 +0.2% |
| 2011 | $2,605 +8.6% | $82,600 +10.1% |
| 2010 | $2,399 | $75,000 +1.8% |
| 2009 | -- | $73,700 |
Find assessor info on the county website
Neighborhood: 46319
Nearby homes
- $144,700-- bd-- ba19k sqft933 W Glen Park Ave, Griffith, IN 46319Off Market
- $134,7002 bd1 ba1.1k sqft933 W Glen Park Ave APT 204, Griffith, IN 46319Off Market
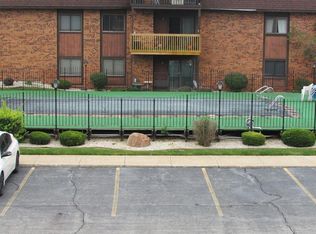
- $137,3002 bd1 ba927 sqft935 W Glen Park Ave, Griffith, IN 46319Off Market
- $139,9001 bd1 ba875 sqft935 W Glen Park Ave APT 105, Griffith, IN 46319Sold
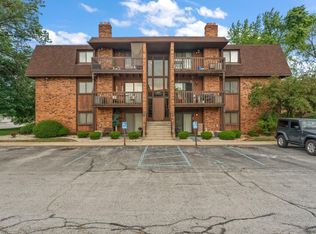
- $131,200-- bd-- ba19k sqft935 W Glen Park Ave, Griffith, IN 46319Off Market
- $378,000-- bd-- ba19k sqft935 W Glen Park Ave, Griffith, IN 46319Off Market
- $143,100-- bd-- ba19k sqft935 W Glen Park Ave APT 303, Griffith, IN 46319Off Market
- $132,000-- bd-- ba19k sqft933 W Glen Park Ave APT 104, Griffith, IN 46319Sold
- $144,700-- bd-- ba19k sqft933 W Glen Park Ave, Griffith, IN 46319Off Market
Nearby schools
GreatSchools rating
- 6/10Beiriger Elementary SchoolGrades: PK-5Distance: 0.4 mi
- 6/10Griffith Senior High SchoolGrades: 6-12Distance: 0.4 mi
- NAElsie Wadsworth Elementary SchoolGrades: PK-2Distance: 1.1 mi
Schools provided by the listing agent
- High: Griffith Senior High School
Source: NIRA as distributed by MLS GRID. This data may not be complete. We recommend contacting the local school district to confirm school assignments for this home.
Get a cash offer in 3 minutes
Find out how much your home could sell for in as little as 3 minutes with a no-obligation cash offer.
Estimated market value
$136,200
Get a cash offer in 3 minutes
Find out how much your home could sell for in as little as 3 minutes with a no-obligation cash offer.
Estimated market value
$136,200
- Indiana
- Lake County
- Griffith
- 46319
- 931 W Glen Park Ave Apartment 204
Nearby cities
Nearby zip codes
Other Griffith Topics
