Skip main navigation
Sold for $443,000
  • $443,000

    931 W MACKENZIE Drive, Phoenix, AZ 85013

    2beds
    941sqft
    Single Family Residence
    Built in 1939
    10,572 Square Feet Lot
    $443,000 Zestimate®
    $471/sqft
    $2,168 Estimated rent

    Home value

    $443,000

    $408,000 - $483,000

    $2,168/mo

    Zestimate® history
    Loading
    Loading...

    Owner options

    List your home for rent

    $2,168/mo

    Rent Zestimate®

    Find your next renter with Zillow Rental Manager. Plus, with online applications, you can quickly screen prospective tenants – for free.

    Learn more

    $2,168/mo

    Rent Zestimate®

    Refinance and save

    $2,532/mo

    Est. payment

    Refinancing to a lower rate could help reduce your monthly payments and save thousands over the life of the loan.

    See today's rates

    $2,532/mo

    Est. payment

    Explore your selling options

    Work with a Zillow partner agent

    Leverage their expertise and Zillow's premium Showcase listings to get your home seen by more buyers.

    Get started

    List with your own agent

    Get your home in front of millions of buyers by listing it on Zillow.

    Learn how to do it

    Sell it yourself

    Take full control of how buyers see your home on Zillow by listing For Sale by Owner (FSBO).

    List your home

    What's special

    Inviting layoutVintage kitchenLarge private outdoor spaceWell-appointed dining roomLight-filled interiorQuiet tree-lined streetGenerously sized bedrooms
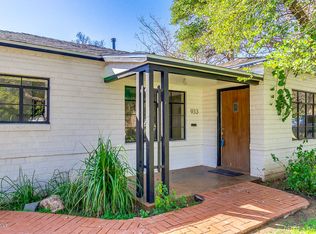
    Motivated Seller!!! Welcome to this beautifully located home in the heart of the historic Melrose district. Offering the perfect blend of comfort, character and convenience. Situated on a quiet, tree-lined street, this property provides easy access to some of the city's best dining, shopping & entertainment. Step inside to discover a light-filled interior with an inviting layout, ideal for both everyday living & entertaining. The home features spacious living area, a vintage kitchen separated by a well-appointed dining room. The generously sized bedrooms are designed for comfort & functionality. Enjoy Arizona living at its best with a large, private outdoor space perfect for relaxing, gardening or additional structures. This backyard....cont Offers endless possibilities. Recent upgrades include a new roof and A/C system, offering peace of mind and energy efficiency for years to come. Located just minutes from downtown Phoenix, top-rated restaurants, parks and major freeways, this historic home combines convenience with a beautiful and peaceful residential setting. Don't miss this opportunity to own a home in one of Phoenix's most sought-after areas!

    Zillow last checked:

    Listing updated:

    Listed by:

    Kim Hodges 623-330-2466,

    Keller Williams Arizona Realty

    Bought with:

    Gracie Kallner, SA719589000

    SERHANT.

    Kathleen C Kallner, BR516357000

    SERHANT.

    Source: ARMLS,MLS#: 7013465MLS Logo

    Facts & features

    Interior

    Bedrooms & bathrooms
    • Bedrooms: 2
    • Bathrooms: 1
    • Full bathrooms: 1
    Heating
    • Electric
    Cooling
    • Central Air
    Appliances
    • Included: Refrigerator, Gas Range
    • Laundry: Inside, Gas Dryer Hookup
    Features
    • Quartz Countertops, Pantry
    • Has basement: No
    • Has fireplace: No
    Interior area
    • Total structure area: 941
    • Total interior livable area: 941 sqft

    Property

    Parking
    • Total spaces: 4
    • Parking features: Garage, Open
    • Garage spaces: 1
    • Uncovered spaces: 3
    Features
    • Stories: 1
    • Spa features: None
    • Fencing: Back Yard,Wood
    Lot
    • Size: 10,572 sqft
    • Features: Grass Front, Grass Back, Irrigation Front, Irrigation Back
    Details
    • Parcel number: 15539079

    Construction

    Type & style
    • Home type: SingleFamily
    • Property subtype: Single Family Residence
    Materials
    • Painted, Brick
    • Roof: Composition
    Condition
    • Year built: 1939

    Utilities & green energy

    • Sewer: Public Sewer
    • Water: City Water
    • Utilities for property: Phone Available

    Community & neighborhood

    Location
    • Region: Phoenix
    • Subdivision: WOODLEA BLOCKS 1 2 7 THRU 10

    Other

    Other facts
    • Listing terms: Cash,Conventional,FHA,VA Loan
    • Ownership: Fee Simple

    Price history

    DateEventPrice
    6/24/2026Sold$443,000-6.7%$471/sqft
    Source: ARMLS #7013465 Report a problem
    5/16/2026Price change$475,000-4.8%$505/sqft
    Source: ARMLS #7013465 Report a problem
    5/7/2026Price change$499,000-5%$530/sqft
    Source: ARMLS #7013465 Report a problem
    4/30/2026Price change$525,000-2.8%$558/sqft
    Source: ARMLS #7013465 Report a problem
    4/14/2026Listed for sale$540,000+312.2%$574/sqft
    Source: ARMLS #7013465 Report a problem
    5/27/2011Sold$131,000+71.9%$139/sqft
    Source: ARMLS #4567216 Report a problem
    4/12/2011Sold$76,200-41.2%$81/sqft
    Source: Public Record Report a problem
    4/12/2011Listed for sale$129,500-50.2%$138/sqft
    Source: HomeSmart #4567216 Report a problem
    9/16/2005Sold$260,000+92.7%$276/sqft
    Source: Public Record Report a problem
    6/21/2000Sold$134,900+40.9%$143/sqft
    Source: Public Record Report a problem
    1/20/2000Sold$95,750+49.6%$102/sqft
    Source: Public Record Report a problem
    5/21/1996Sold$64,000$68/sqft
    Source: Public Record Report a problem

    Public tax history

    YearProperty taxesTax assessment
    2025$1,739 +3.6%$38,170 -5.9%
    2024$1,679 +3.9%$40,570 +193.8%
    2023$1,617 -11.1%$13,807 -49.1%
    2022$1,819 +2.4%$27,120 +9.8%
    2021$1,776 +3.8%$24,700 +3.7%
    2020$1,711 +3.3%$23,820 +15.9%
    2019$1,656 $20,560 +6.4%
    2018$1,656 +9.7%$19,320 +4.6%
    2017$1,509 +9.5%$18,470 +25%
    2016$1,379 +1%$14,780 -3.5%
    2015$1,366 $15,320 +34.2%
    2014-- $11,420 +41.7%
    2013-- $8,060 -26.7%
    2012-- $11,000 -22%
    2011-- $14,100 -4.7%
    2010-- $14,800 -28.2%
    2009-- $20,600 -3.5%
    2008-- $21,350 +25.2%
    2007-- $17,050 +43.9%
    2006-- $11,850
    2005-- $11,850 +28.8%
    2004-- $9,200
    2003-- $9,200 +34.3%
    2002-- $6,850

    Find assessor info on the county website

    Neighborhood: Encanto

    Nearby schools

    GreatSchools rating
    Schools provided by the listing agent
    • Elementary: Clarendon School
    • Middle: Clarendon School
    • High: Central High School
    • District: Osborn Elementary District

    Source: ARMLS. This data may not be complete. We recommend contacting the local school district to confirm school assignments for this home.

    Get a cash offer in 3 minutes
    Find out how much your home could sell for in as little as 3 minutes with a no-obligation cash offer.
    Estimated market value
    $443,000
    Get a cash offer in 3 minutes
    Find out how much your home could sell for in as little as 3 minutes with a no-obligation cash offer.
    Estimated market value
    $443,000