Luxurious Custom-Built Home with Versatile Living Spaces. Step into this stunning high-end, custom-built home by Fagan Homes, originally designed as their model home, showcasing exceptional craftsmanship and attention to detail. With 3 bedrooms, 2 baths, and a solar-heated saltwater pool, this property offers a blend of elegance and functionality perfect for today’s discerning buyer. The 3-car garage is climate-controlled, with the third bay thoughtfully transformed into a man cave, office, or potential 4th bedroom, providing versatile options to suit your lifestyle. Inside, you'll find real wood floors throughout the main living areas, a spacious kitchen with an island, granite countertops, and plenty of storage, making it a chef’s dream. The large primary suite boasts an elegant ensuite with a huge walk-in shower, soaking tub, and ample closet space for ultimate comfort. Outside, enjoy the tranquility of your private pool oasis, perfect for relaxing or entertaining. Updates Include: Roof May 2022, HVAC System March 2019, Solar for Pool March 2023, Pool Equipment July 2024 & Sprinkler Control Box & Heads 2023. This home is conveniently located just a short drive to shopping, the Withlacoochee & Rainbow Rivers, and the scenic Withlacoochee Trail, ideal for outdoor enthusiasts. Citrus Springs enhances your lifestyle with a community center, park, tennis courts, and a golf course nearby. This exceptional home offers the perfect combination of luxury, comfort, and convenience. Schedule your private tour today!
Sold for $415,000
$415,000
931 W Maximilian Pl, Citrus Springs, FL 34434
3beds
2,128sqft
Single Family Residence
Built in 2006
0.26 Acres Lot
$412,600 Zestimate®
$195/sqft
$2,464 Estimated rent
Home value
$412,600
$355,000 - $479,000
$2,464/mo
Zestimate® history
Owner options
List your home for rent
$2,464/mo
Rent Zestimate®
Find your next renter with Zillow Rental Manager. Plus, with online applications, you can quickly screen prospective tenants – for free.
$2,464/mo
Rent Zestimate®
Refinance and save
$2,781/mo
Est. payment
Refinancing to a lower rate could help reduce your monthly payments and save thousands over the life of the loan.
$2,781/mo
Est. payment
Explore your selling options
Work with a Zillow partner agent
Leverage their expertise and Zillow's premium Showcase listings to get your home seen by more buyers.
Get startedList with your own agent
Get your home in front of millions of buyers by listing it on Zillow.
Learn how to do itSell it yourself
Take full control of how buyers see your home on Zillow by listing For Sale by Owner (FSBO).
List your homeWhat's special
Solar-heated saltwater poolGranite countertopsPrivate pool oasisLarge primary suiteSoaking tubReal wood floorsHuge walk-in shower
Zillow last checked:
Listing updated:
Listed by:
Tom Reilly 352-362-2303,
COLDWELL BANKER RIVERLAND RLTY 352-489-4511,
Glenn Moore 352-266-8230,
COLDWELL BANKER RIVERLAND RLTY
Bought with:
Iris Roberts, 3463164
ALBANO REALTY LLC
Source: Stellar MLS,MLS#: OM690875 Originating MLS: Ocala - Marion
Originating MLS: Ocala - Marion
Facts & features
Interior
Bedrooms & bathrooms
- Bedrooms: 3
- Bathrooms: 2
- Full bathrooms: 2
Rooms
- Room types: Bonus Room, Utility Room
Primary bedroom
- Features: Walk-In Closet(s)
- Level: First
- Area: 250 Square Feet
- Dimensions: 12.5x20
Bedroom 2
- Features: Walk-In Closet(s)
- Level: First
- Area: 144 Square Feet
- Dimensions: 12x12
Bedroom 3
- Features: Built-in Closet
- Level: First
- Area: 138 Square Feet
- Dimensions: 12x11.5
Primary bathroom
- Level: First
- Area: 182 Square Feet
- Dimensions: 14x13
Bonus room
- Features: No Closet
- Level: First
- Area: 228.78 Square Feet
- Dimensions: 12.3x18.6
Dinette
- Level: First
- Area: 90 Square Feet
- Dimensions: 10x9
Dining room
- Level: First
- Area: 157.5 Square Feet
- Dimensions: 15x10.5
Kitchen
- Level: First
- Area: 195 Square Feet
- Dimensions: 15x13
Laundry
- Level: First
- Area: 42.4 Square Feet
- Dimensions: 5.3x8
Living room
- Level: First
- Area: 399 Square Feet
- Dimensions: 21x19
Heating
- Central, Electric, Heat Pump
Cooling
- Central Air
Appliances
- Included: Oven, Cooktop, Dishwasher, Disposal, Dryer, Electric Water Heater, Microwave, Refrigerator, Washer
- Laundry: Inside
Features
- Ceiling Fan(s), Central Vacuum, Crown Molding, High Ceilings, Open Floorplan, Primary Bedroom Main Floor, Solid Surface Counters, Split Bedroom, Stone Counters, Walk-In Closet(s)
- Flooring: Tile, Hardwood
- Windows: Double Pane Windows, Window Treatments
- Has fireplace: Yes
- Fireplace features: Gas
Interior area
- Total structure area: 3,305
- Total interior livable area: 2,128 sqft
Property
Parking
- Total spaces: 3
- Parking features: Converted Garage, Driveway, Garage Door Opener, Garage Faces Side
- Attached garage spaces: 3
- Has uncovered spaces: Yes
Features
- Levels: One
- Stories: 1
- Exterior features: Irrigation System, Lighting
- Has private pool: Yes
- Pool features: Gunite, Heated, In Ground, Pool Sweep, Salt Water, Screen Enclosure, Solar Heat
Lot
- Size: 0.26 Acres
- Dimensions: 84 x 122
- Features: Corner Lot
Details
- Parcel number: 1431735
- Zoning: RUR
- Special conditions: None
Construction
Type & style
- Home type: SingleFamily
- Property subtype: Single Family Residence
Materials
- Block, Stone, Stucco
- Foundation: Slab
- Roof: Shingle
Condition
- New construction: No
- Year built: 2006
Utilities & green energy
- Sewer: Septic Tank
- Water: Public
- Utilities for property: BB/HS Internet Available, Cable Connected, Electricity Connected, Fire Hydrant, Water Connected
Community & HOA
Community
- Features: Park, Playground, Tennis Court(s)
- Security: Closed Circuit Camera(s), Security System, Security System Owned, Smoke Detector(s)
- Pet fee: $0 monthly
- Subdivision: CITRUS SPRINGS
HOA
- Has HOA: No
- Amenities included: Tennis Court(s), Trail(s)
Location
- Region: Citrus Springs
Financial & listing details
- Price per square foot: $195/sqft
- Tax assessed value: $341,151
- Annual tax amount: $2,322
- Date on market: 12/6/2024
- Cumulative days on market: 20 days
- Listing terms: Cash,Conventional,FHA,VA Loan
- Ownership: Fee Simple
- Total actual rent: 0
- Electric utility on property: Yes
- Road surface type: Paved, Asphalt
Price history
| Date | Event | Price |
|---|---|---|
| 1/30/2025 | Sold | $415,000-3.5%$195/sqft |
Source:  Stellar MLS #OM690875 Report a problem Stellar MLS #OM690875 Report a problem | ||
| 12/26/2024 | Pending sale | $429,900$202/sqft |
Source: Stellar MLS #OM690875 Report a problem | ||
| 12/13/2024 | Price change | $429,900-4.4%$202/sqft |
Source: Stellar MLS #OM690875 Report a problem | ||
| 12/6/2024 | Listed for sale | $449,900+109.3%$211/sqft |
Source: Stellar MLS #OM690875 Report a problem | ||
| 11/4/2008 | Sold | $215,000+6042.9%$101/sqft |
Source: Public Record Report a problem | ||
| 11/19/2002 | Sold | $3,500$2/sqft |
Source: Public Record Report a problem | ||
Public tax history
| Year | Property taxes | Tax assessment |
|---|---|---|
| 2025 | $2,500 +5% | $190,646 +2.9% |
| 2024 | $2,381 +2.5% | $185,273 +3% |
| 2023 | $2,322 +6.7% | $179,877 +3% |
| 2022 | $2,177 +4.1% | $174,638 +3% |
| 2021 | $2,092 +5.1% | $169,551 +1.4% |
| 2020 | $1,991 +1.8% | $167,210 +2.3% |
| 2019 | $1,955 +1.4% | $163,451 +1.9% |
| 2018 | $1,927 | $160,403 +2.1% |
| 2017 | $1,927 +0.4% | $157,104 +2.1% |
| 2016 | $1,920 -1.1% | $153,873 +0.7% |
| 2015 | $1,943 -1.4% | $152,803 +0.8% |
| 2014 | $1,970 +0.9% | $151,590 +1.4% |
| 2013 | $1,953 +8.3% | $149,500 +0.1% |
| 2012 | $1,804 -7.4% | $149,293 -5.1% |
| 2011 | $1,948 -3.4% | $157,376 -4.2% |
| 2010 | $2,017 -32.4% | $164,273 -9.1% |
| 2009 | $2,982 -9.9% | $180,662 -10.6% |
| 2008 | $3,308 -10% | $202,004 -12.5% |
| 2007 | $3,675 +738.5% | $230,800 +801.6% |
| 2006 | $438 +113.6% | $25,600 +148.5% |
| 2005 | $205 +162.2% | $10,300 +232.3% |
| 2004 | $78 +2.4% | $3,100 |
| 2003 | $76 -3.5% | $3,100 -3.1% |
| 2002 | $79 +13.8% | $3,200 +18.5% |
| 2000 | $70 | $2,700 |
Find assessor info on the county website
Neighborhood: 34434
Nearby homes
- $14,410-- bd-- ba-- sqft10683 N Orva Dr, Citrus Springs, FL 34434Off Market
- $465,0003 bd3 ba2.2k sqft934 W Maximilian Pl, Dunnellon, FL 34434Sold

- $---- bd-- ba-- sqft934 W Maximilian Pl, Dunnellon, FL 34434Off Market
- $32,0003 bd2 ba1.8k sqft10720 N Citrus Springs Blvd, Citrus Springs, FL 34434Sold
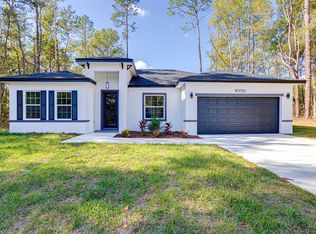
- $16,00010,001 Square Feet10720 N Citrus Springs Blvd #6, Dunnellon, FL 34434Sold
- $12,800-- bd-- ba-- sqft10701 N Orva Dr, Citrus Springs, FL 34434Off Market
- $229,9903 bd2 ba1.5k sqft10713 N Orva Dr, Citrus Springs, FL 34434Sold
- $12,640-- bd-- ba-- sqft10732 N Citrus Springs Blvd, Citrus Springs, FL 34434Off Market
Nearby schools
GreatSchools rating
- 4/10Central Ridge Elementary SchoolGrades: PK-5Distance: 3.2 mi
- 6/10Citrus Springs Middle SchoolGrades: 6-8Distance: 3.4 mi
- NACitrus Virtual Instruction ProgramGrades: K-12Distance: 14.3 mi
Schools provided by the listing agent
- Elementary: Central Ridge Elementary School
- Middle: Citrus Springs Middle School
- High: Citrus High School
Source: Stellar MLS. This data may not be complete. We recommend contacting the local school district to confirm school assignments for this home.
Get a cash offer in 3 minutes
Find out how much your home could sell for in as little as 3 minutes with a no-obligation cash offer.
Estimated market value
$412,600
Get a cash offer in 3 minutes
Find out how much your home could sell for in as little as 3 minutes with a no-obligation cash offer.
Estimated market value
$412,600
- Florida
- Citrus County
- Dunnellon
- 34434
- 931 W Maximilian Pl
Nearby cities
Nearby neighborhoods
Nearby zip codes
Other Dunnellon Topics
