Skip main navigation
Off market
Street View
  • $443,500

    931 W Wright St, Pensacola, FL 32501

    3beds
    1,705sqft
    SingleFamily
    Built in 2020
    4,356 Square Feet Lot
    $443,500 Zestimate®
    $260/sqft
    $2,718 Estimated rent

    Home value

    $443,500

    $421,000 - $466,000

    $2,718/mo

    Zestimate® history
    Loading
    Loading...

    Owner options

    List your home for rent

    $2,718/mo

    Rent Zestimate®

    Find your next renter with Zillow Rental Manager. Plus, with online applications, you can quickly screen prospective tenants – for free.

    Learn more

    $2,718/mo

    Rent Zestimate®

    Refinance and save

    $2,889/mo

    Est. payment

    Refinancing to a lower rate could help reduce your monthly payments and save thousands over the life of the loan.

    See today's rates

    $2,889/mo

    Est. payment

    Explore your selling options

    Work with a Zillow partner agent

    Leverage their expertise and Zillow's premium Showcase listings to get your home seen by more buyers.

    Get started

    List with your own agent

    Get your home in front of millions of buyers by listing it on Zillow.

    Learn how to do it

    Sell it yourself

    Take full control of how buyers see your home on Zillow by listing For Sale by Owner (FSBO).

    List your home

    What's special

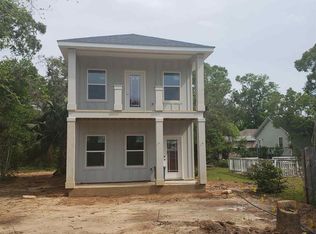
    Classic, southern style meets modern sophistication in this beautiful 3-bedroom/2.5 bathroom new construction property in Downtown Pensacola! 1,698 SF of superior construction and superior finishes, this property is nothing short of a dream home! You are greeted with an 8-foot front door and a Foyer that leads to the open concept Great Room. Continue through the first floor to the open concept living/dining/kitchen room ideal for entertainment! The kitchen is lined in custom wood cabinets with a large island and natural stone countertops. Enjoy cooking with a full gas appliance package that includes a convection oven, a French-Door refrigerator, range hood, a pasta arm, low-profile microwave, and an in-kitchen pantry. The luxury plank vinyl runs throughout the first floor, up the stairs, throughout the second floor and in all the bedrooms. The large master suite is just passed the kitchen on the first floor. The suite boast a large bedroom with trey ceiling, modern and unique bathroom finishes and a large walk-in-closet! Upstairs you'll find the two spare bedrooms, a full bathroom with custom tiled shower and custom lighting that matches the downstairs kitchen and master bath .LED recessed lights and a plethora of large windows bathe the home in natural light and custom landscaping will be easy to take care of with an irrigation system. This property is a must see and unlike anything currently listed in East Hill! This home is estimated to be completed in December 2020 or early January 2021.

    This property is off market, which means it's not currently listed for sale or rent on Zillow. This may be different from what's available on other websites or public sources.
    Facts & features

    Interior

    Bedrooms & bathrooms
    • Bedrooms: 3
    • Bathrooms: 3
    • Full bathrooms: 2
    • 1/2 bathrooms: 1
    Heating
    • Forced air
    Cooling
    • Central
    Appliances
    • Included: Dishwasher, Garbage disposal, Refrigerator
    • Laundry: W/D Hookups
    Features
    • Ceiling Fan(s), Recessed Lighting, Walk-In Closet(s), High Ceilings, High Speed Internet, BASEBOARDS, BOXED CEILINGS
    • Flooring: Tile, Linoleum / Vinyl
    • Windows: Double Pane Windows, Shutters
    • Has fireplace: Yes
    • Fireplace features: Electric
    Interior area
    • Total interior livable area: 1,705 sqft

    Property

    Parking
    • Total spaces: 1
    • Parking features: Garage - Detached
    Features
    • Patio & porch: Patio, Porch, Covered
    • Exterior features: Other
    • Waterfront features: No Water Features
    Lot
    • Size: 4,356 Square Feet
    • Features: Central Access
    Details
    • Additional structures: Workshop/Storage
    • Parcel number: 000S009080009017
    • Zoning description: Res Single

    Construction

    Type & style
    • Home type: SingleFamily
    • Architectural style: Craftsman
    Materials
    • Wood
    • Foundation: Slab
    • Roof: Shake / Shingle
    Condition
    • Under Construction
    • Year built: 2020

    Utilities & green energy

    • Sewer: Public Sewer
    • Utilities for property: Cable Available
    Green energy
    • Energy efficient items: Insulation, INSULATED WALLS, RIDGE VENT

    Community & HOA

    Community
    • Security: Smoke Detector(s)
    Location
    • Region: Pensacola

    Financial & listing details

    • Price per square foot: $260/sqft
    • Tax assessed value: $357,259
    • Annual tax amount: $6,029

    Price history

    DateEventPrice
    1/29/2021Sold$399,900$235/sqft
    Source: PAR #578977 Report a problem

    Public tax history

    YearProperty taxesTax assessment
    2024$6,029 +4.1%$357,259 +4.2%
    2023$5,793 +9.6%$342,863 +12%
    2022$5,286 +1694.8%$306,180 +1714.4%
    2021$295 $16,875
    Find assessor info on the county website

    Neighborhood: St. John Coalition

    Nearby schools

    GreatSchools rating
    Schools provided by the listing agent
    • Elementary: Global Learning Academy
    • Middle: Workman
    • High: Pensacola

    Source: The MLS. This data may not be complete. We recommend contacting the local school district to confirm school assignments for this home.

    Get pre-qualified for a loan
    At Zillow Home Loans, we can pre-qualify you in as little as 5 minutes with no impact to your credit score.

    An equal housing lender. NMLS #10287.

    Sell for more on Zillow
    Get a Zillow Showcase℠ listing at no additional cost and you could sell for .
    $443,500
    2% more
    +$8,870
    With Zillow Showcase(estimated)
    $452,370